

Taking over a company starts here
Sector


AUTHENTIC ANSWERPS CAFE AT TOP LOCATION Cozy place in Antwerp South where locals and visitors meet at the bar for a drink (small snacks - large kitchen). 55 seats inside and 50 outside on the south-facing terrace. Same owner (2 persons) has been running the business for 35 years. Open Monday to Friday from 8 a.m. to 10 p.m., closed on Saturday. Sunday open from 2 to 10 p.m. Electrical installation in order. 10 studios rented out + double studio in use by owner as private residence. Rental income from studios covers total monthly rent. PRICE OF REQUEST: 80.000€ Monthly rent: 4.500€/month


This cozy cafe (inside 25 + 35 seats) with small kitchen is located on an excellent location at the Sint-Annatunnel, the Antwerp quays and close to Our Lady's Cathedral. Thanks to the large (150 seats) and attractive terrace, this cafe is extra profitable from the first sunshine ! Opening hours: Monday, Tuesday, Friday, Saturday and Sunday from 10h to 22h (weekend until 24h). Closed on Wednesday and Thursday. Equipment includes a coffee machine, fridge, freezer, tables and chairs, ... Staff: 2 managers with flexi-jobbers and students. The rent of the cafe amounts to € 2.130 / month (incl. property tax) The asking price for the business fund is € 140.000! Also possibility to take over shares. Do not miss this opportunity for this lively and charming cafe with good clientele!


Located in a visible corner location, this stylish coffee and lunch store offers everything for a successful acquisition. An established neighborhood business with growth potential for entrepreneurs with ambition - 35 seats inside - Strong turnover figures - Popular delivery service included - Opening hours: Mon-Fri: 7am-4pm | Sat: 8am-14:30pm - Closing day: Sunday - Team 1 + 5 (+ 5 flexis on weekends) - Rent: €1,946.30/month - Asking price: negotiable


TOP OVERNAME: Right next to KU Leuven & the New Biggest ZARA in the World! Are you looking for a goldmine in the heart of Antwerp, near central station? We offer our recently opened, move-in-ready Healthy Bar. This street is the emerging hospitality hotspot of the Meir. Unbeatable Location & Future Growth: - Right next to KU Leuven: A constant stream of students at your doorstep - Future 'Booming' Factor: Soon the new KdG campus will open in the street with over 7,000 students and members - Directly on the Meir: Located on the corner of the largest ZARA in the world currently being realized. Maximum passage guaranteed! Property Highlights: - Exceptionally Low Rent: Only €2,600 per month for a very spacious 2-story property - Capacity & Terrace: * Outside: Beautifully decorated terrace for 28 people (including lighting, umbrellas and heating) - Indoors: 14+ seats downstairs (expandable by 8+) and a quiet 2nd floor with 12+ seats - Efficient Layout: The business has a separate washroom, keeping the bar and consumer area neat and presentable at all times. - Student-Proof Concept: Every table is equipped with power outlets - the draw for the thousands of students in the area. Top Equipment (100% Owned): Everything is purchased new and paid for in full (no leasing!) - Professional self-washing oven - Extra-powerful extractor - High-end refrigerators - Smart-lighting (all colors adjustable) - Immediately available


This barbershop is located in a convenient location in downtown Antwerp, near Antwerp-South and Groenplaats. Thanks to this prime location, the business enjoys constant passage and already has a good customer base.The barbershop has three professional chairs and work tables. Furthermore, the business is fully equipped with quality material and recent equipment, which allows you as a new owner to start very quickly without additional investment. There is also a large private area. Layout: trading area - office - guest toilet - equipped kitchen and nice covered terrace in the courtyard. Opening hours: Tuesday, Wednesday, Thursday, Friday and Saturday from 12 p.m. to 6 p.m. Closed on Monday and Sunday Staff: 1 manager and 1 permanent employee Reason for sale: Retirement The rent for the business is € 3,000/month. The asking price for the barbershop is € 34,900! A well-run barbershop with excellent clientele.


Well located chip shop with good business along the main road in Grimbergen - only take-away (no deliveries) - same owners for 4 years - fully installed store with a.o. Florigo fryer of 50.000 EURO (ca. 18 months old), refrigerated counter, deepfreeze, etc... - business has 46 seats + garden/terrace 45 seats - rent : 2.000 EURO - Asking price : 50.000 EURO


Unique property on the Donk with panoramic views over the water. In an exceptional location on the Donk, this characterful property, where living and business come together in a natural way, comprises a representative commercial space on the ground floor, complemented by three residential units: two studios downstairs and a spacious three-bedroom apartment on the second floor. Large windows throughout the building provide an abundance of light and a lasting connection with the surrounding landscape and water. The apartment enjoys a particularly open view and a pleasant living experience, while the commercial space lends itself perfectly to various infills such as hospitality, practice space, office or a combination of professional activity and living. The spacious terrace and roof terrace reinforce the sense of freedom and make this property a place with pronounced amenity value. Private parking facilities and expansion potential via an additional floor offer additional prospects. Target property value: €1,795,000 The acquisition is via a share transaction. The final transaction value takes into account the financial structure of the company, including existing internal positions. Further clarification will be gladly provided discreetly and transparently upon concrete interest.
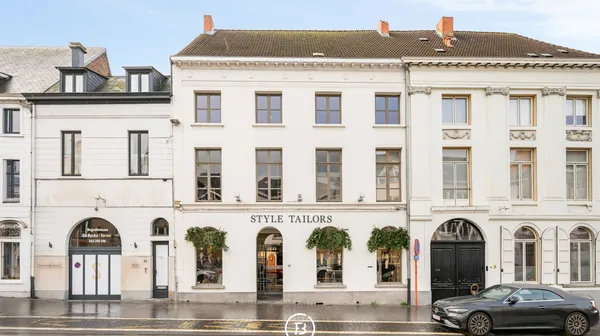
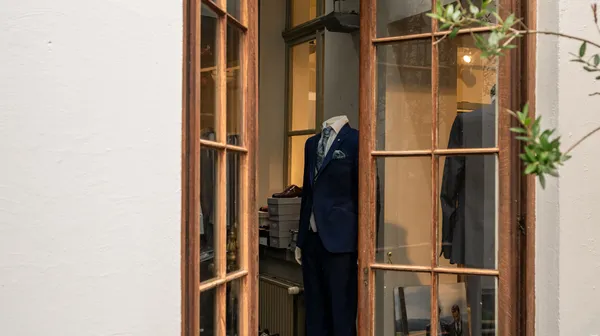
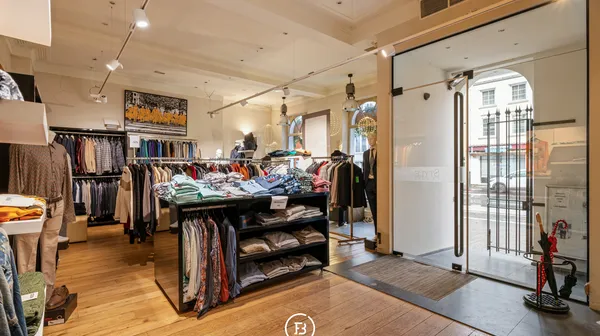
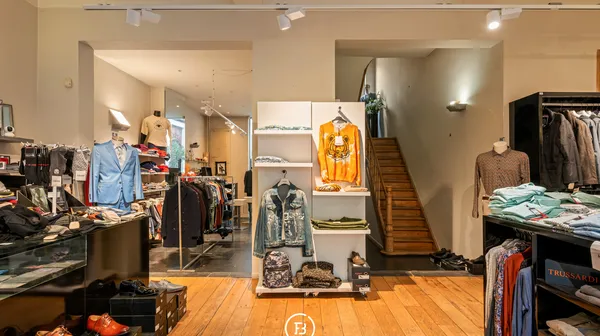
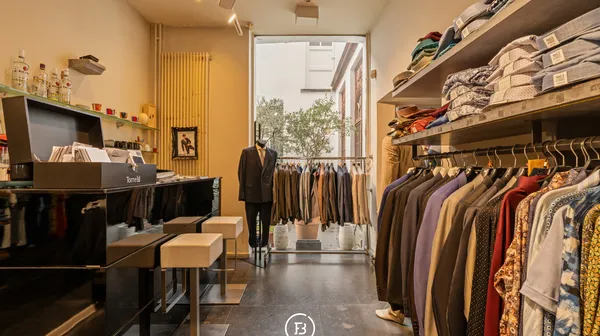
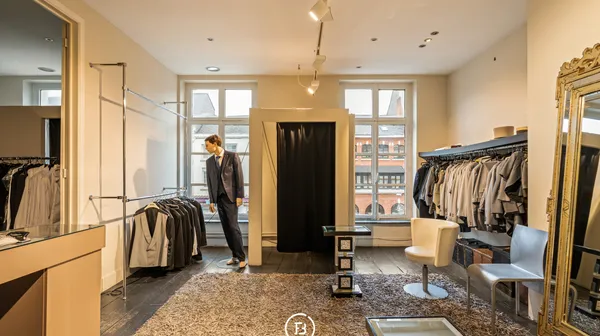
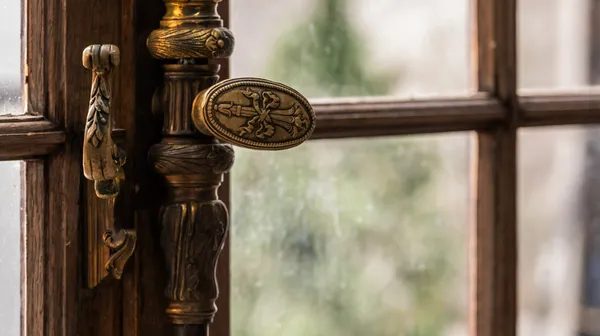
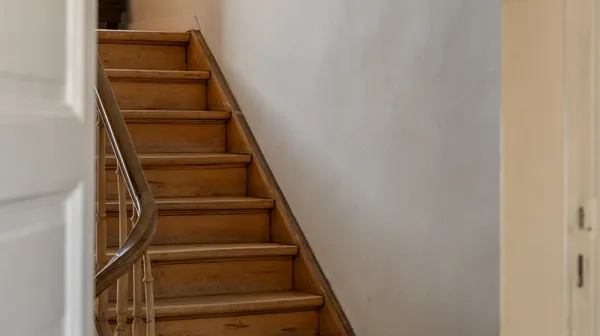
In the heart of Aalst, on the lively Keizersplein is this spacious historic commercial building full of character. Behind the stately facade is a building with high ceilings, lots of natural light and a beautiful authentic staircase that immediately sets the tone. At the back there is a charming courtyard with separate entrance gate. This property has everything to shine even more - ideal for those who love historical charm and potential in a prime location. DESCRIPTION: This unique property consists of three spacious floors and offers with a surface of almost 500m ² numerous possibilities (office, business, ...). The first two floors are equipped as commercial space and the third floor is also finished. As icing on the cake there is a romantic inner garden in the middle of the plot, which also provides a separate access to the property.
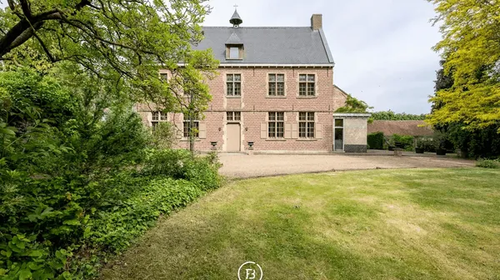
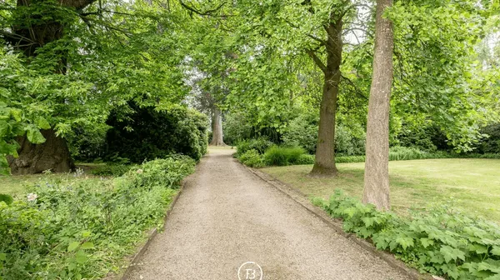
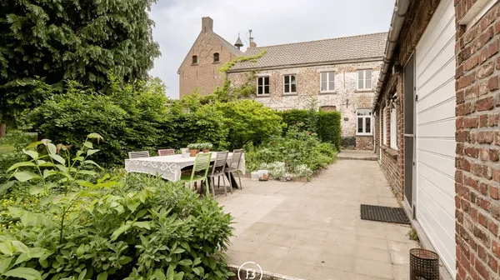
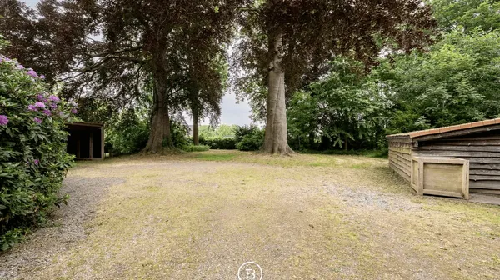
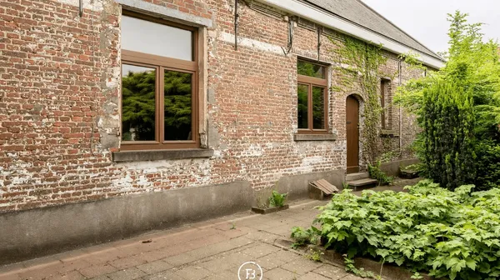

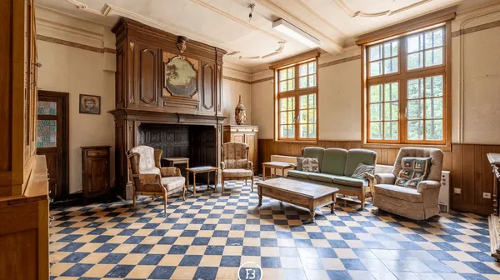
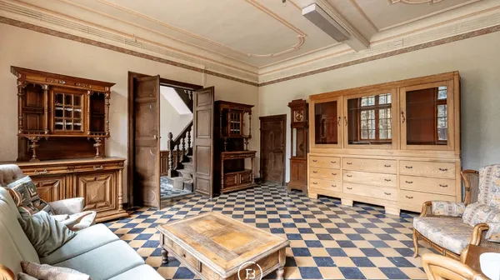
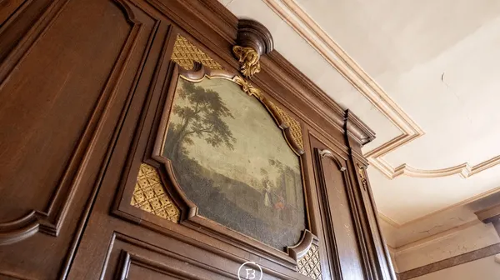
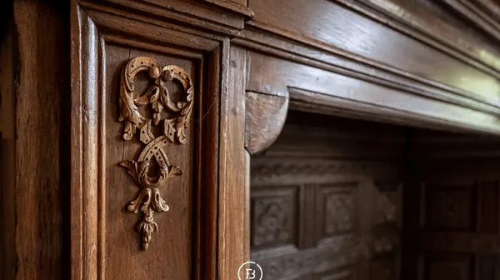

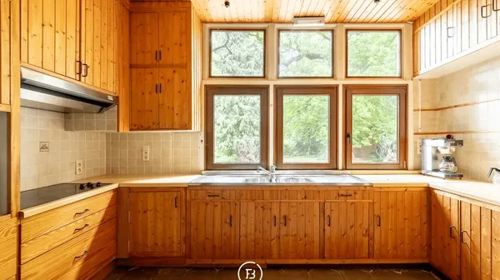
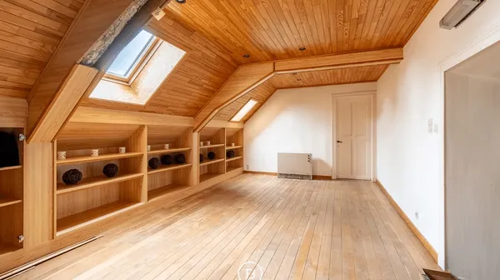
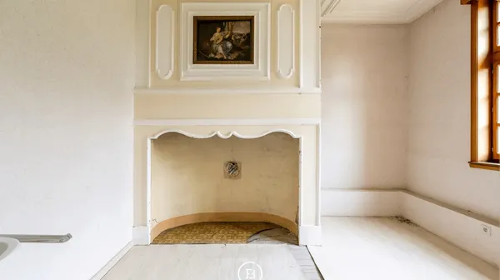
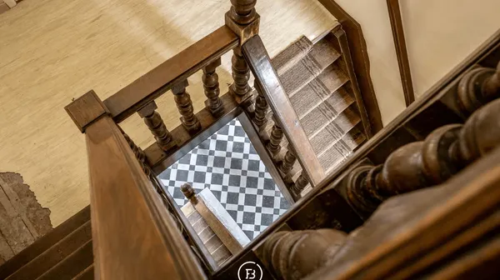
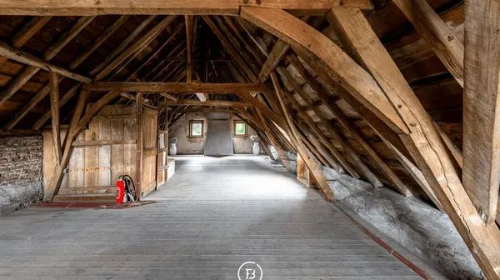
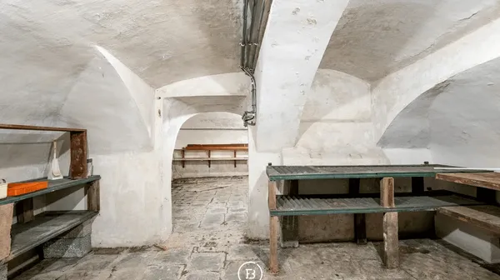
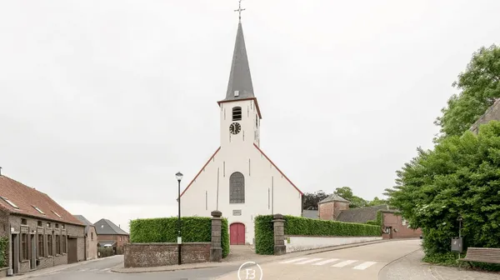
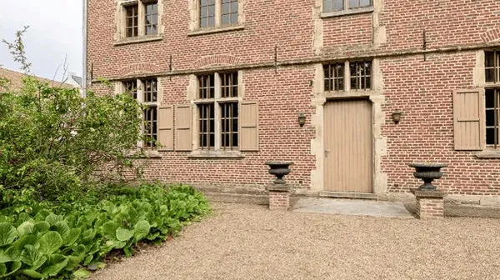
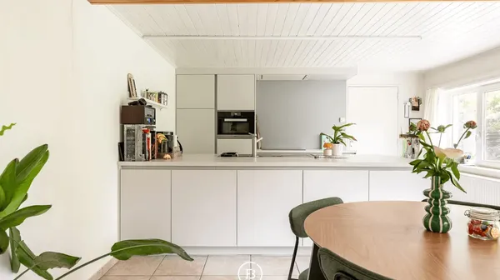
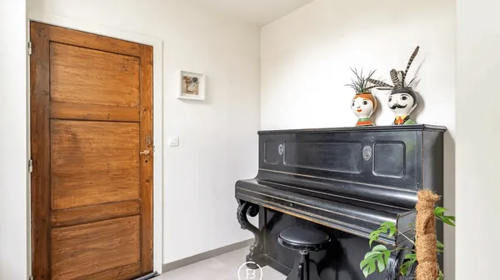
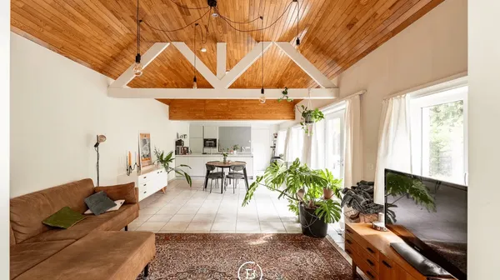
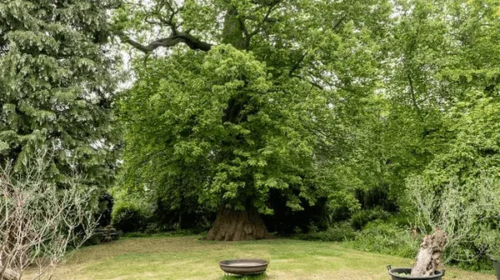
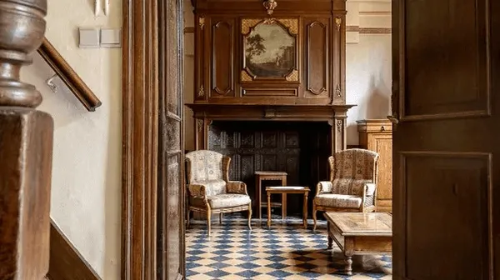
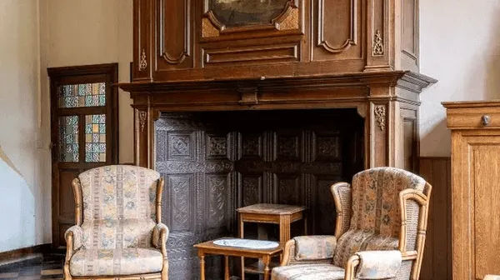
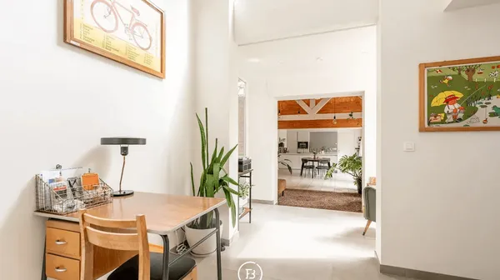
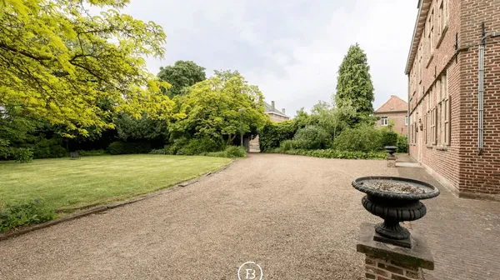
In the center of Sint-Kornelis-Horebeke, discreetly tucked away behind the village square, is this exceptional historic manor house with outbuilding, situated on a fully walled plot of more than 6,000 m². The former manor house, dating from the first half of the 18th century, is protected heritage and constitutes a rare combination of authenticity, scale and future potential. The main building is distinguished by its stately facade in five bays, monumental volumes and a rich interior with high ceilings, original fireplaces and decorative paintings on canvas. This architectural quality makes the property eminently suitable for a high-quality redevelopment such as a B&B, boutique hotel, exclusive event or seminar venue, or a residential investment project with long-term added value. The ground floor includes a generous entrance hall with marble floors, two stylish lounges, a spacious living room, dining room and kitchen overlooking the estate. This layout lends itself perfectly to public or collective use (reception areas, communal living spaces, meeting rooms). On the upper floors, there is ample space for the creation of multiple rooms, suites or living entities, with additional expansion potential on the mezzanine and attic. An important added value for investors is the fully renovated annex, discreetly located behind the main building. This has its own living space, kitchen, bathroom and bedroom and is currently rented out. Ideal as an immediate revenue property, operator's house, care home or additional residential unit. The fully walled park area of more than 6,000 m² constitutes an exceptionally scarce asset in village core context and offers not only tranquility and privacy, but also a qualitative green setting that significantly enhances the value of any future project. Specifically interesting for developers In addition to the hospitality and event possibilities, a concrete rezoning plan has already been worked out for the creation of multiple residential entities (multi-family dwellings) within the heritage framework. This elaborated concept shows how the estate can be transformed into a high-quality residential project, while respecting the historical structure and architectural value. For developers active in heritage development, this means a significant time saving in study phase and a strong basis to build up further permitting and implementation steps. Moreover, an officially approved management plan is in place, providing a clear legal and practical framework for conservation, restoration and redevelopment. This ensures transparency, predictability and additional opportunities for subsidies and tax benefits, crucial for heritage projects. In summary: A rare heritage site with immediate appeal and strategic development potential, suitable for investors, hospitality entrepreneurs and project developers who are looking for a distinctive, sustainable and value-conserving investment. A unique opportunity to breathe new life into a historic Flemish domain through a well-considered heritage project where character, return and future vision come together.


Well run catering company with quality client portfolio. Only acquisition with purchase of property. This characterful property, built in 1907, offers a versatile use thanks to its generous usable floor space of no less than 494 m². Although the property has retained its authentic charm, it has been completely renovated with quality and stylish materials. This results in a unique combination of historic grandeur and contemporary comfort - a unique opportunity to combine living and working! Upon entering the ground floor, you are welcomed by an attractive, light-filled space. The stylish finish and high-quality materials provide a luxurious feel. To the rear is a spacious, professionally equipped kitchen. Here everything is designed to effortlessly serve large and small events, from private fine-dining to high-end corporate catering. On the second floor are four spacious bedrooms and a separate toilet. Possibility of creating a shower room. The second floor houses a beautiful, fully equipped studio with living space and dining area, as well as a bedroom with ensuite shower room. Additional assets: - Indoor garage - Spacious, waterproof wine cellar - Cosy garden/terrace The asking price does not include kitchen with fridge/freezer cells and adjacent corridor leading from the street to the terrace.


Beautiful, renovated castle villa located in a green environment within walking distance of the picturesque Dender and the charming center of Geraardsbergen. The villa underwent a thorough transformation between 2017 and 2020. No expense was spared and only the most skilled craftsmen were used to breathe new life into this unique piece of heritage. Whether you are looking for a prestigious office, whether or not combined with residential function, group practice or an investment project, this property is truly a jewel waiting to be discovered.The castle has a floor area of 669 m² and is divided as follows: 0: majestic entrance hall with stairs to the second floor, reception room, bright office, spacious kitchen equipped with all necessary appliances, dining and living room. +1: bright office or living space (all facilities available to install kitchen), 3 bedrooms equipped with pantry, separate toilet, bathroom equipped with toilet, bathtub, walk-in shower and double sink, second bathroom (shower and sink). +2: delightful office or living space with open kitchen and connection to the sun terrace, 2 bedrooms (one of which gives access to the tower room that can be used as an office or dressing room), bathroom (walk-in shower, bathtub and sink), laundry room, storage room. -1: perfectly dry basement, divided into several rooms including wine cellar. In addition, the property has four carports and four outdoor parking spaces, providing ample parking for residents and customers or guests. There is also a spacious outdoor building with storage space, which provides additional functionality to the whole. EXTRA TROEF: everything is licensed and provided to easily divide the castle villa into 3 separate entities with separate access and with completely separate utilities. Ideal for those looking to combine living and working, or for investors looking to rent out.