

Taking over a company starts here
Sector
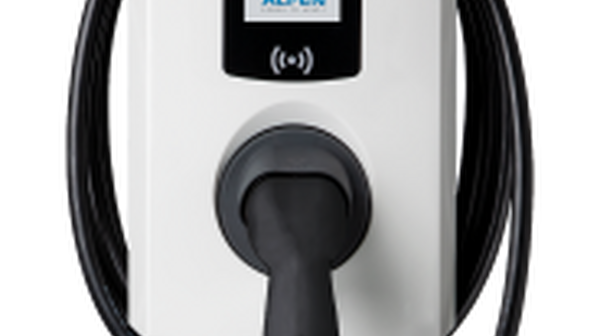
A company that installs charging stations and sells them to electricians and private individuals. We have approximately 100K in stock.

Unique opportunity to take over a cozy and attractive living room restaurant in the coastal community of Wenduine. Features: - Cozy and homely atmosphere with warm décor - Ideal for culinary entrepreneurs who want to offer a personal approach - Suitable for intimate dinners and small-scale events Trumps: - Existing customer base and excellent reputation - Fully equipped kitchen, ready to move in - Possibility to further develop the concept according to your own vision - Key on the door immediately available - Costs are manageable - Ideal to operate as a couple - Purchase of real estate negotiable Contact us for more information or a viewing.
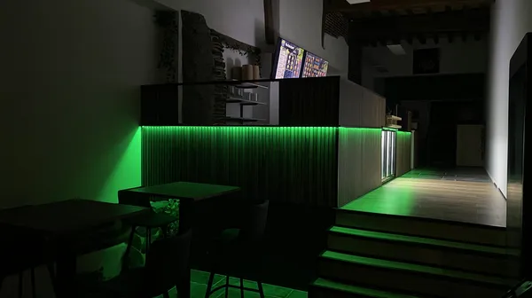
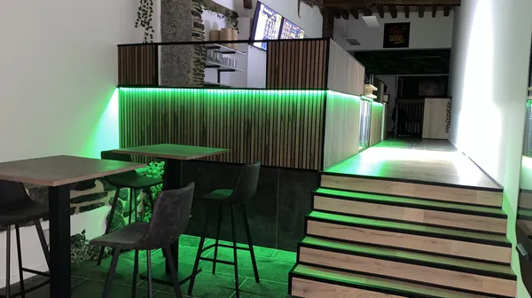
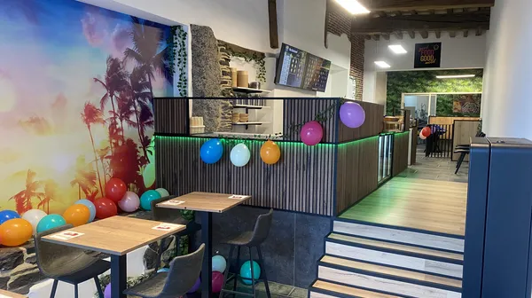
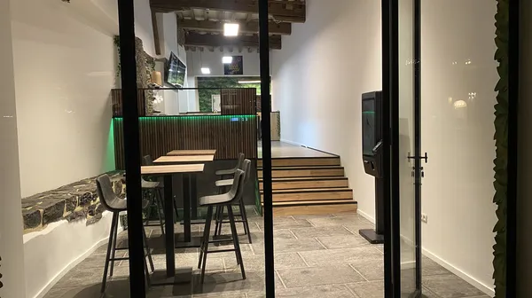
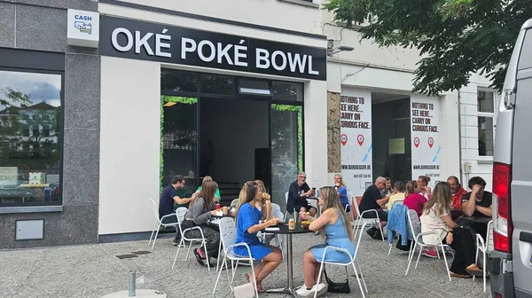
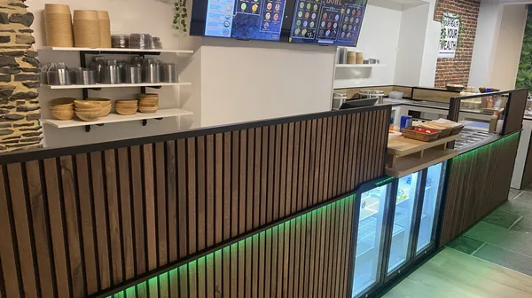
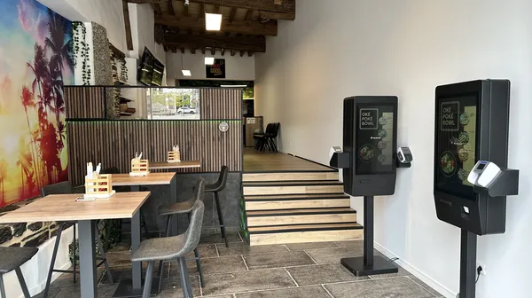
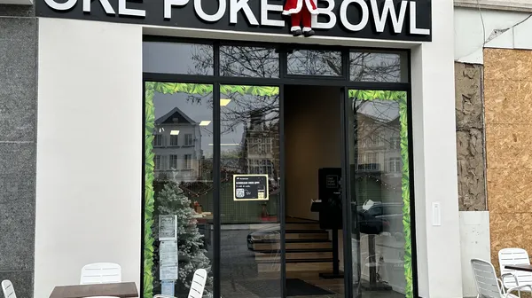
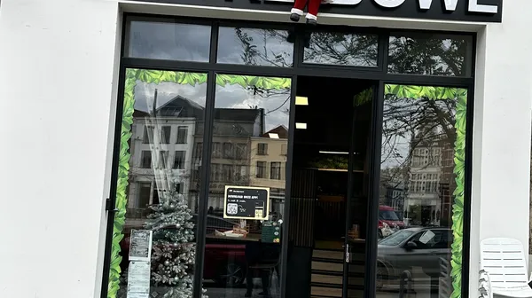
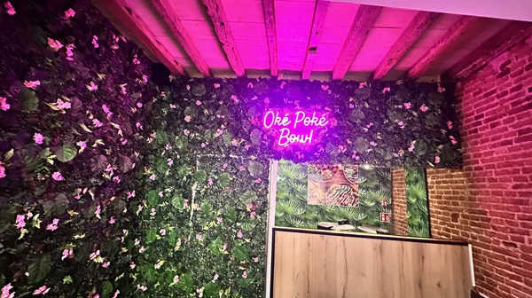
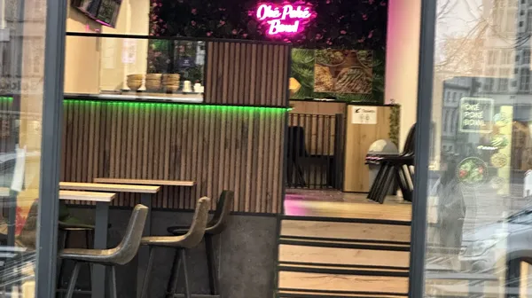
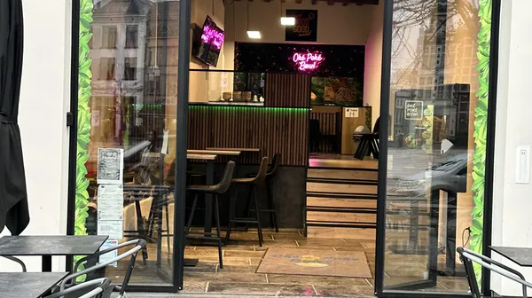
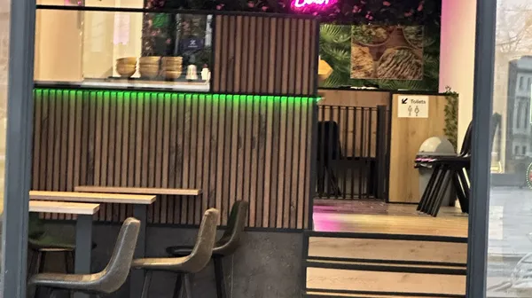
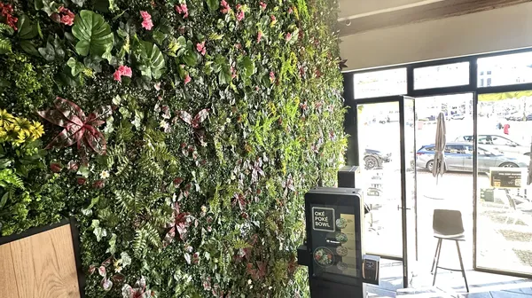
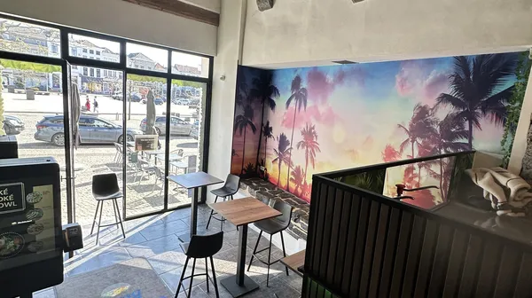
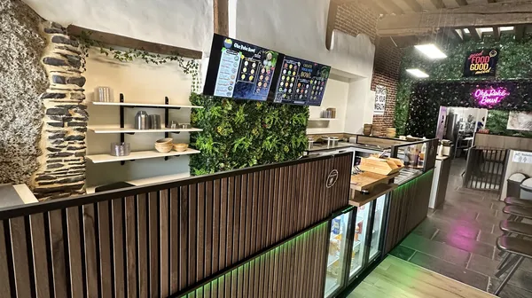
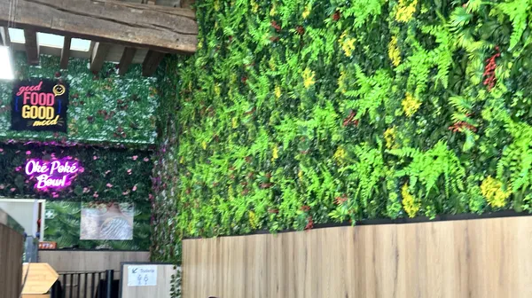
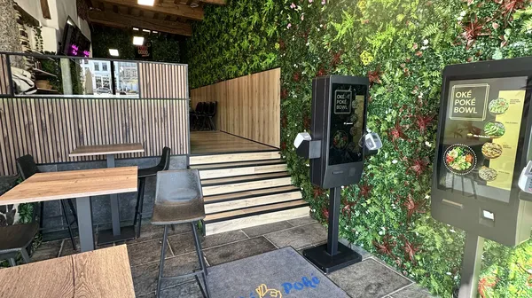
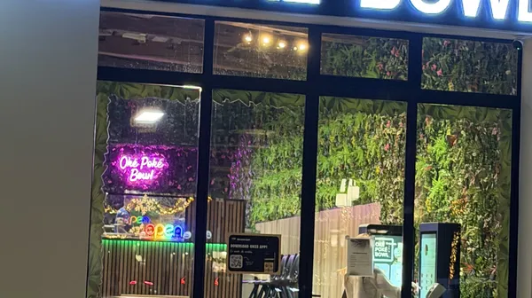
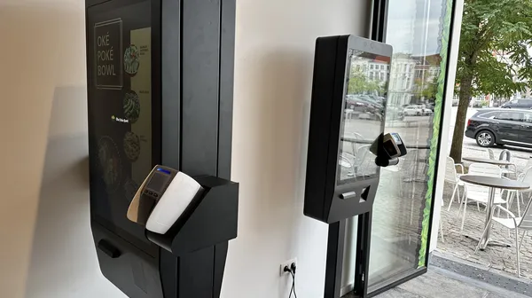
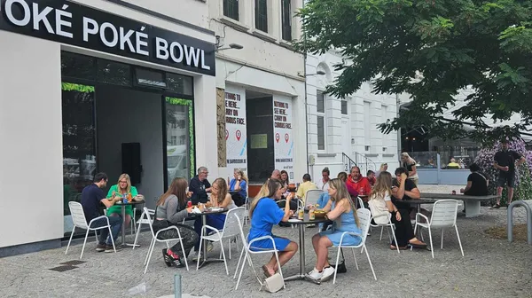
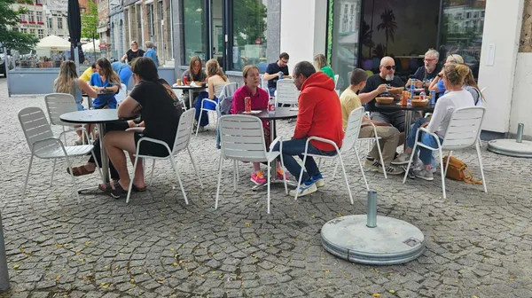
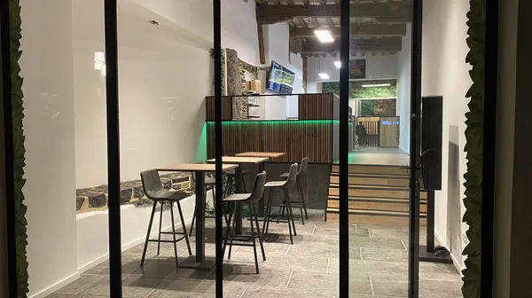
Do you dream of running your own successful restaurant business? Then this is your chance to open a popular Poké restaurant franchise with proven sales and a prime location!✨ ✅ Profitable and fully equipped Strategic location with high foot traffic Healthy and trendy concept—Poké Bowls are all the rage! Proven revenue and a strong customer base Turn the key and get started right away! Perfect for anyone who wants to run a business without all the startup hassles. Send us a message for more info or a discreet conversation. For sale due to illness. Cell: 0472/32.87.43


The traiteur is located in the Kerkstraat, in the center of Damme, less than 100 meters from the Damse Vaart. Layout: Ground floor: - store: 38 m² - kitchen: 40 m² - storage room: 6 m² - cellar: 28 m² - spacious private parking Duplex apartment: - living in parquet: 24 m² - kitchen: 9 m² - bedroom: 18 m² - bathroom 5 m² with sink and shower - terrace - toilet 2nd V.: - bedroom 2: 17 m² - attic room: 16 m² - commercial property rental: € 2600,00 - reason for acquisition: retirement Do not hesitate to contact us if this commercial property consisting of a commercial property with apartment to take over in Damme may interest you.
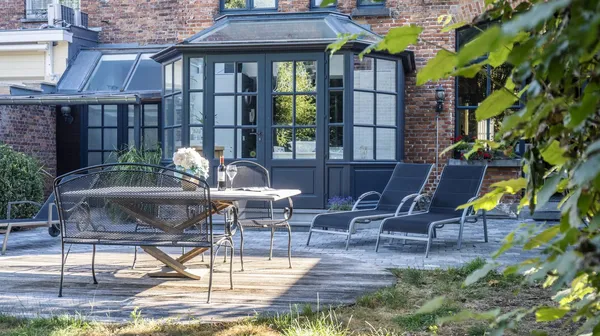
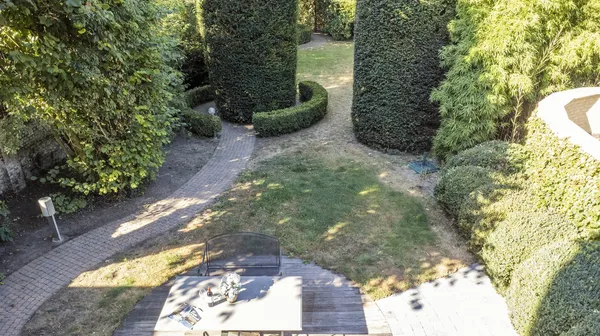
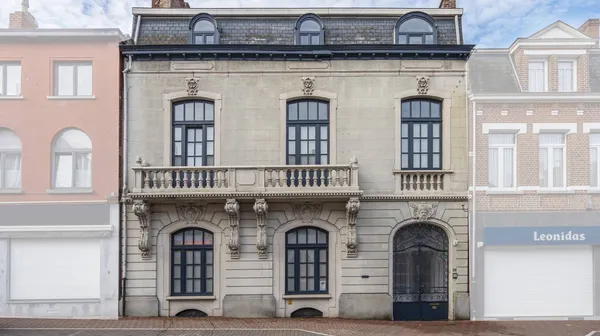
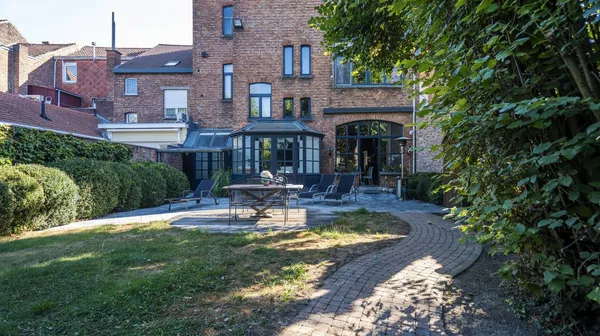
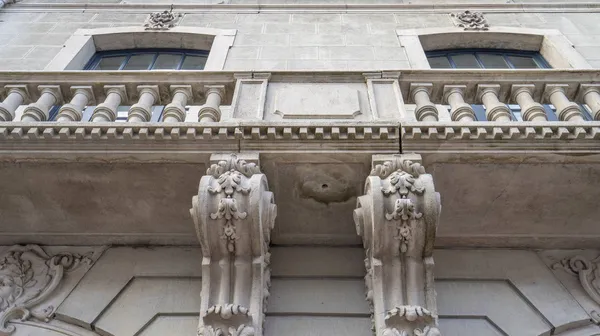
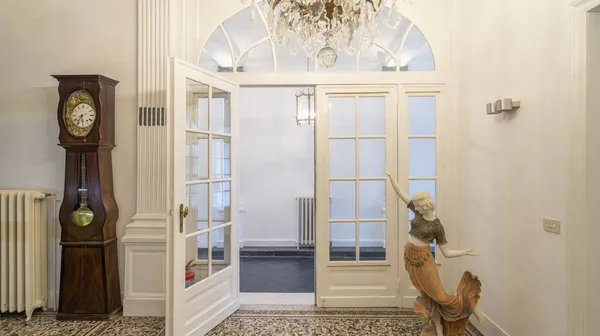
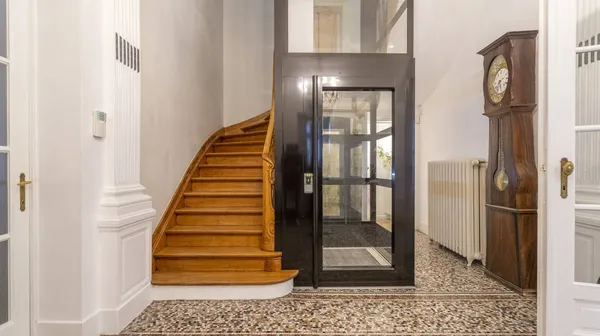
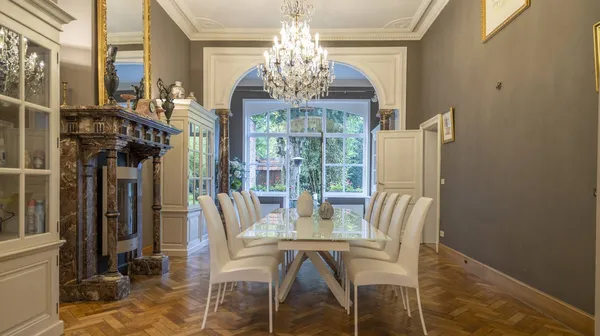
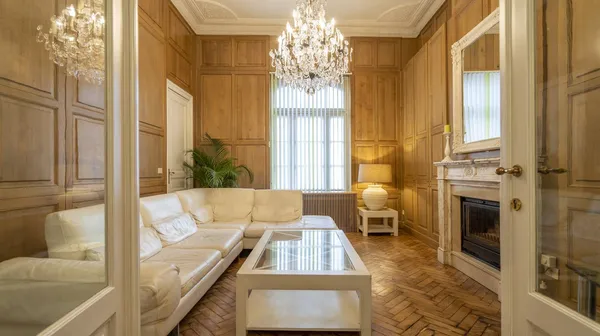
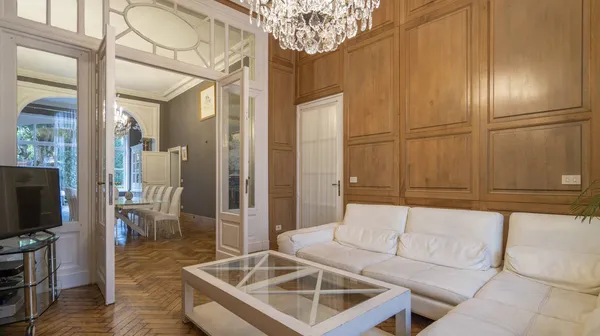
This magnificent mansion (on 1950 m²) near the Lys in Komen-Waasten is absolutely exclusive property. The beautiful authentic elements (paneling, parquet floors, fireplaces, park garden, mosaic floors, ...), the quality and luxurious design with contemporary techniques (elevator, compliant inspection, favorable epc, ...), these are just some of the many assets of this unique property. In the beautiful park garden, you can enjoy maximum privacy. An oasis of calm, in the center of the community! You can relax in the nice pool with pool house (spa, jacuzzi, ...) or enjoy the green surroundings. Behind, there is a driveway that gives access to 2 double garages. DESCRIPTION: - impressive entrance hall with access to the garden - reception room with elevator - office space for office or practice - handsome living room with fireplace, parquet floors and view of the park garden - luxurious kitchen with dining area and view of the garden - on the floors there are several rooms (min 6) and bathrooms - there is a spacious attic and the house is fully cellar Possibility to sell under shares. More information or a visit to this historic house via the contact form below.


This unique property, located on the Dorpstraat in Tongerlo, offers a sea of possibilities for those looking for a combination of living and working, or an interesting investment as a development. Just a few minutes' drive from the lively center of Bree, here you can enjoy the tranquility of Tongerlo with the facilities of the town at your fingertips. This commercial property is a godsend for entrepreneurs or families looking for space and potential. An additional great asset of this property is the accompanying building land, which significantly expands the possibilities for those looking to expand, build new or sell the land separately. Layout ground floor: - spacious entrance hall - cafe with bar and +/- 50 seats - separate toilets for the cafe (3 sitting toilets, 3 urinals) - multipurpose room with built-in closets, can be used for different purposes - well-equipped industrial kitchen - party room of +/- 55 m², also seating approximately 50 people - separate toilets for the party room (3 sitting toilets, 2 urinals) - veranda, accessible from the party room, also suitable for meetings, +/- 30 seats - party room of +/- 55 m², also seating approximately 50 people - separate toilet for the party room (3 sitting toilets, 2 urinals). Several storage rooms - terrace on the left side - entrance from the main entrance, accessible via a double door that can be locked - spacious landing, accessible via the granite staircase - four spacious bedrooms, 3 of which have built-in cupboards - spacious living room (69 m²) - kitchen/laundry room - bathroom with double washbasin and large walk-in shower - attic with many possibilities (think of rooms for a B&B).On the left side of the house we also find a spacious separate garage, accessible through a large double door. At the rear of the property there is a nice garden where you can enjoy the summer. The property is very well finished with quality and solid materials. With a good refurbishment, it is completely ready to move in. This commercial house in Tongerlo is perfect for those who dream of their own home business, or for investors who see the value of quality real estate. Discover the many facets of this property and the possibilities that the building land offers. A site visit is highly recommended to fully experience the potential of this immo gem. Are you looking for a commercial property for sale? Then be sure to contact us using the contact form below.


Some characteristics of the property: - corner building - gelagzaal: 72 m² - basement with toilets and storage: 72 m² - extension Heiststraat: 24 m² and 32 m² Rent: € 1800.00/month Do not hesitate to contact us if you are interested in this property.
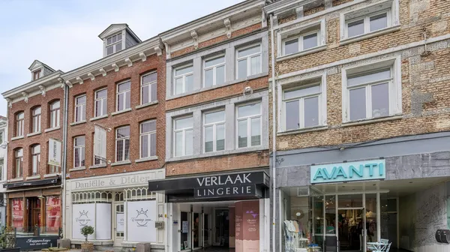
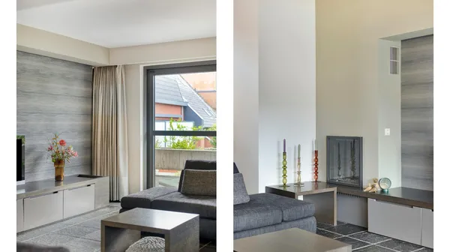
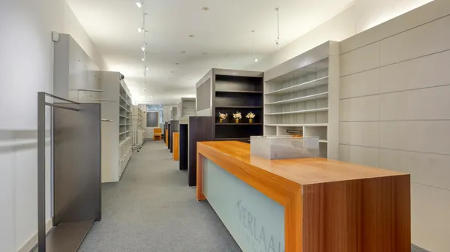
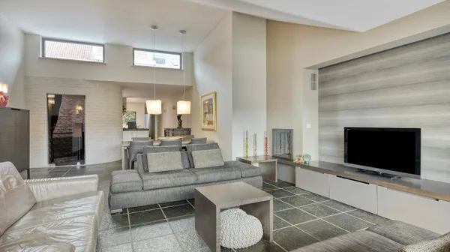
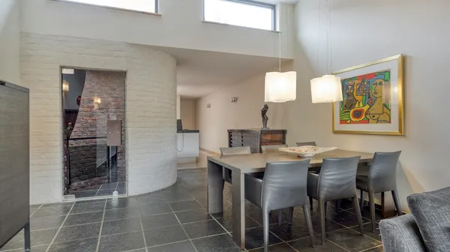
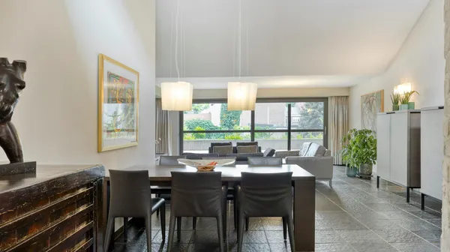
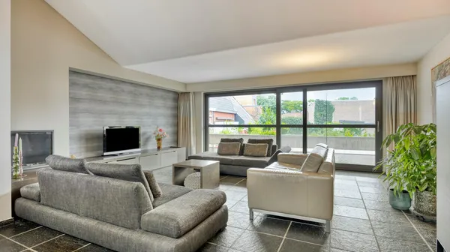
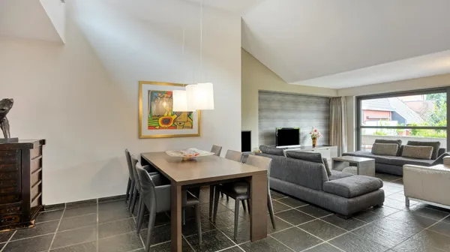
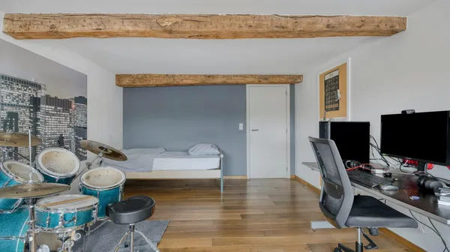
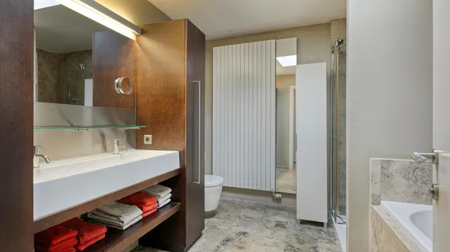
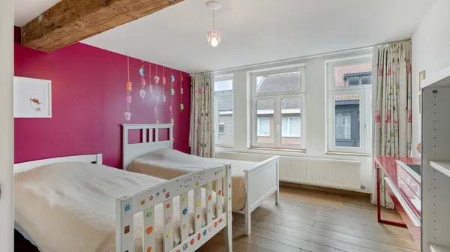
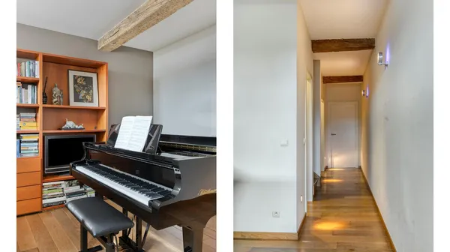
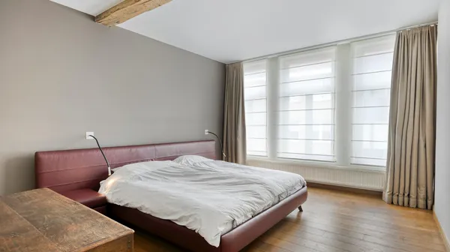
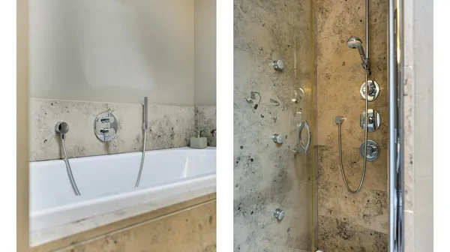
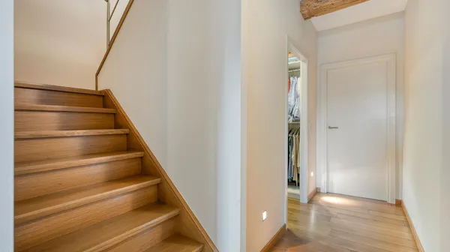
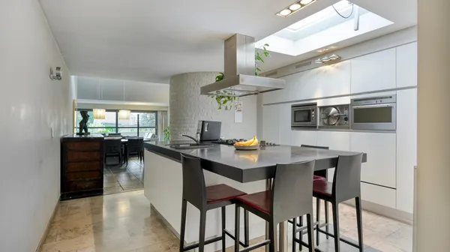
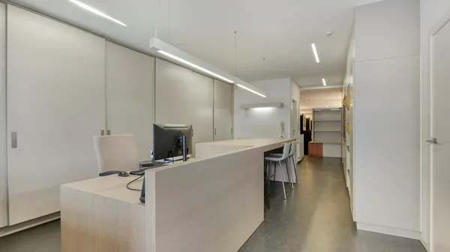
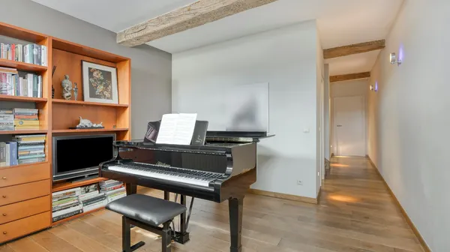
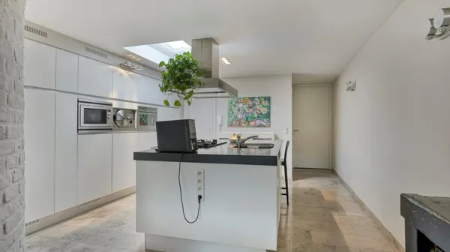
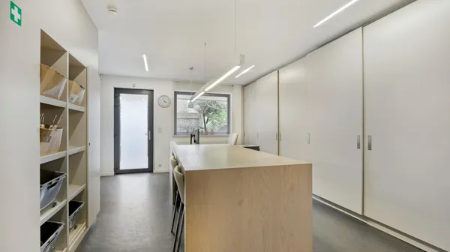
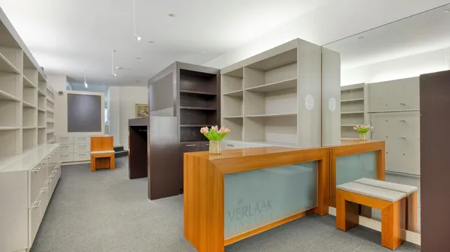
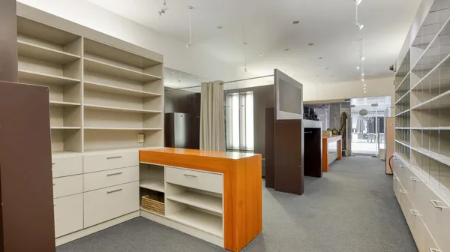

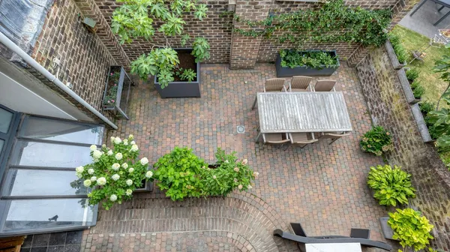
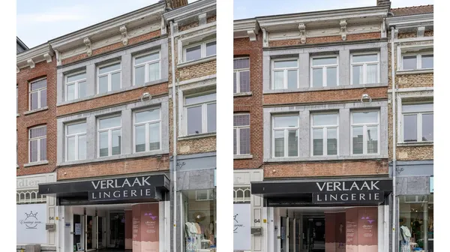
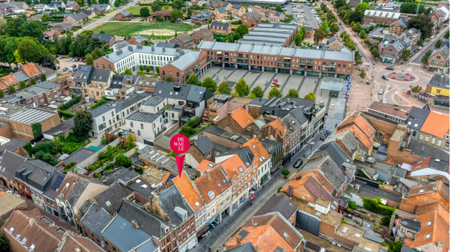
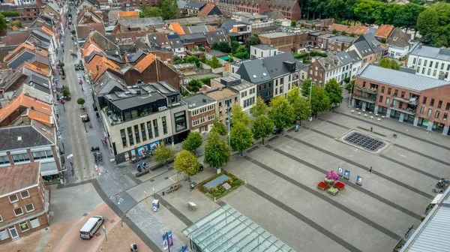
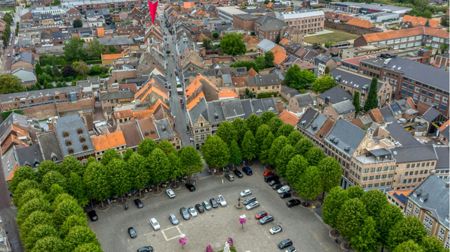
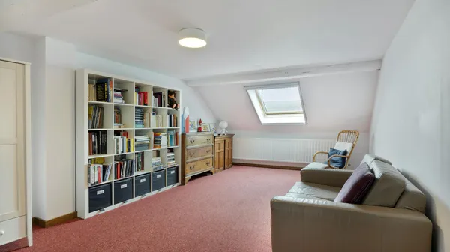
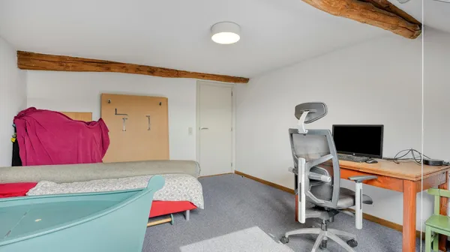
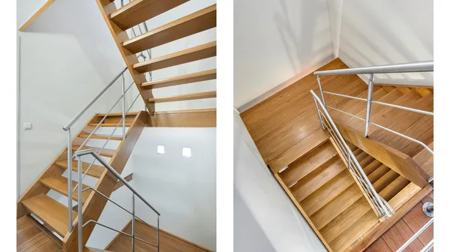
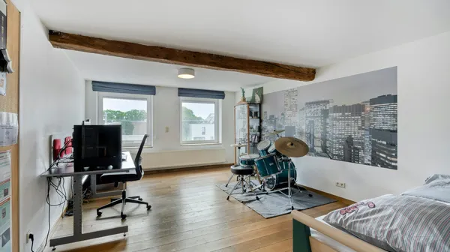
General: - central heating via natural gas (1 installation for the entire property) - combination of wooden (front) and aluminum (rear) windows, double glazing present - EPC: label C - 205 kWh/m² Classification: Ground floor: - spacious commercial property of 159 m² - office space with kitchenette and custom cabinets At the rear of the plot there is a spacious terrace, facing south! Floor +1 - bright living room with extra high ceiling - quality kitchen with natural stone worktop and gas stove - office space/polyvalent room, currently arranged as a music room - guest toilet - spacious bathroom with shower, bathtub, double washbasin and again equipped with quality materials and natural stone - 2x dressing rooms, tucked away along and under the staircase - spacious master bedroom, with parquet floor Through the living room there is also a nice sun balcony to enter, ideal for morning coffee. Floor +2: - nighthall - 2x spacious bedroom, both with authentic oak parquet floor Floor +3: - nighthall - 2x spacious bedroom under the sloping roof, with carpet Attic: - spacious attic space, to be finished and divided by yourself Cellar: - vaulted cellar, ideal for storage space From the terrace there is also an easement (right of passage) to walk through the back of the property towards the Rueelstraat. This is the perfect opportunity to access the house by bike or on foot, without having to disturb the commercial area. The commercial house is equipped with all the comforts, has been renovated to a very high standard and high quality natural materials have been used. The character of the property has been preserved as much as possible, as can be seen by the authentic wooden beams and the beautiful façade, which has remained authentic. Shops, schools, the hospital, culture, sports are all within a stone's throw. Contact us for a no-obligation site visit and see for yourself!
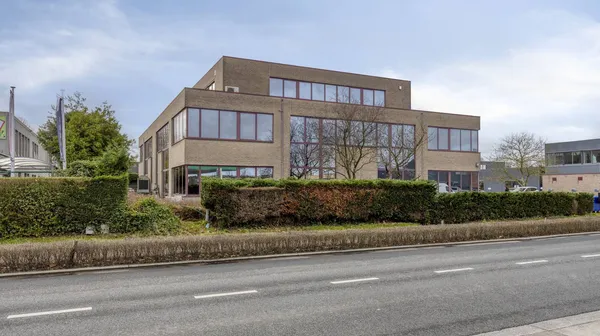
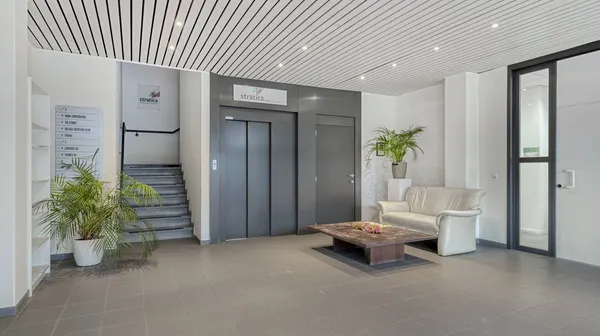
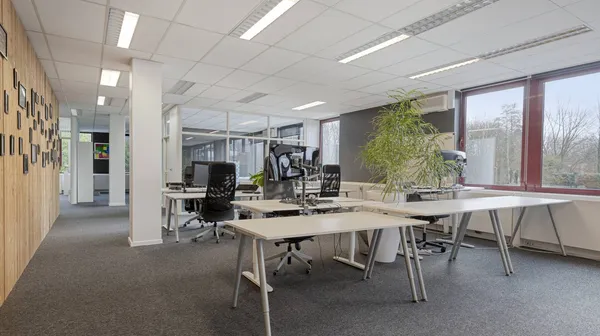
Patrimony company with as sole asset a leased office building with 41 parking spaces of approx. 1,880m² on a plot of 2,393m², on a strategic location with excellent accessibility towards Antwerp, Brussels and Mechelen.
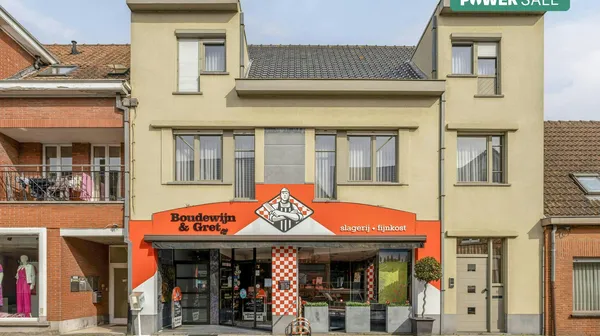
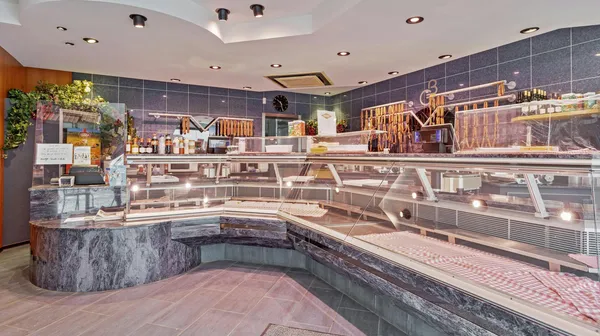
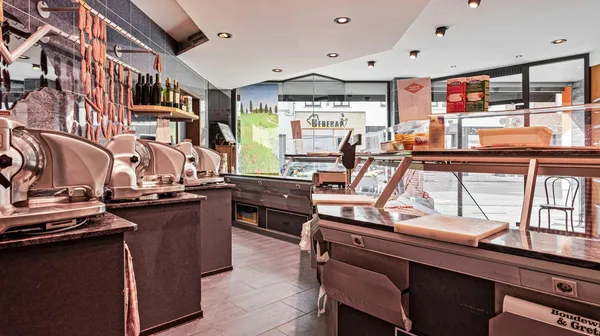
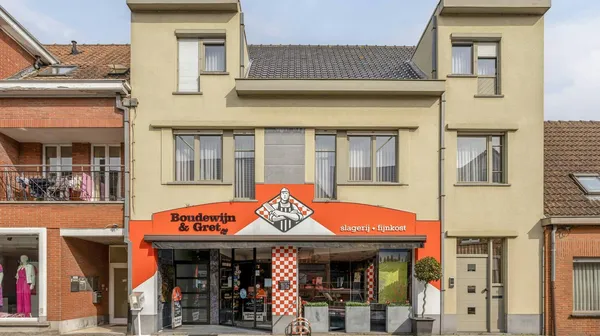
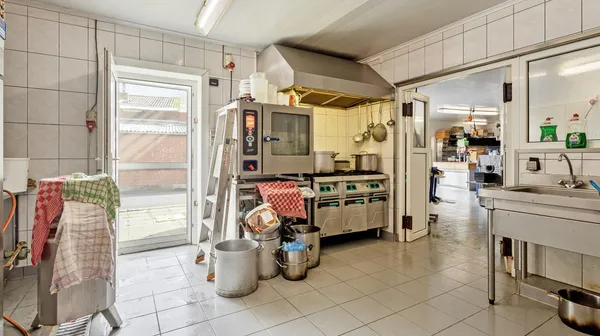
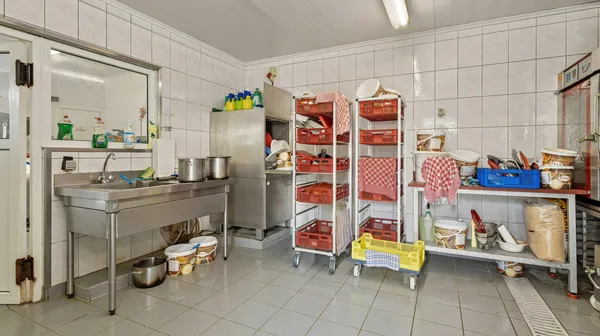
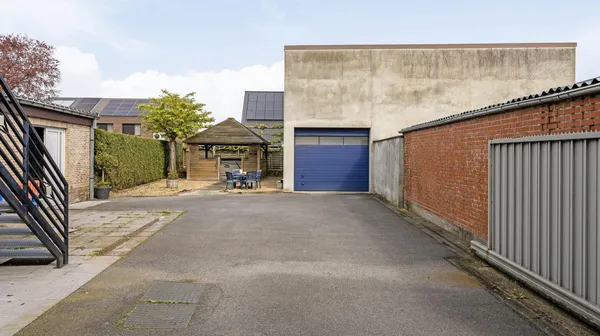
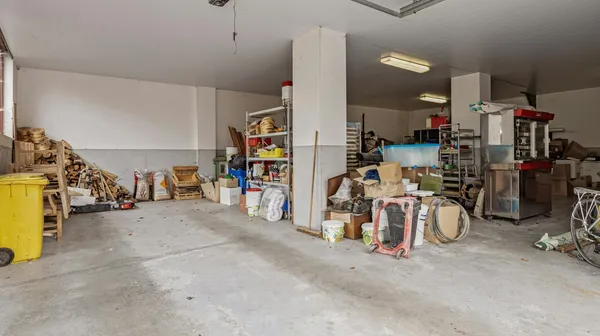
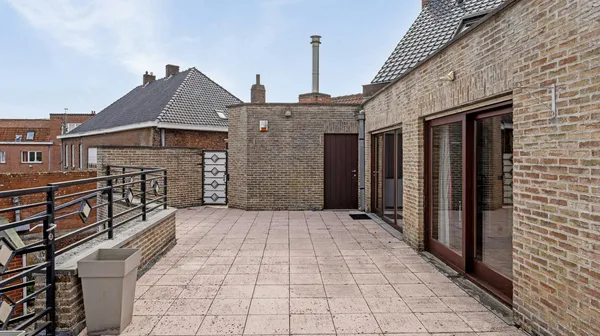
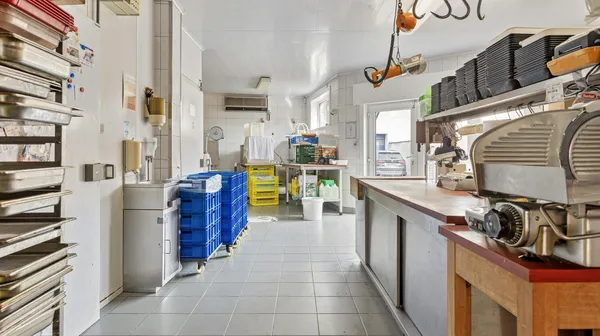
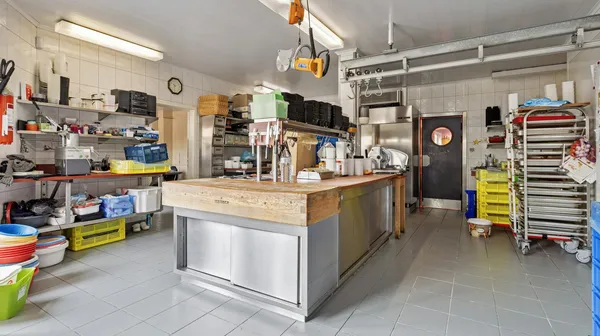
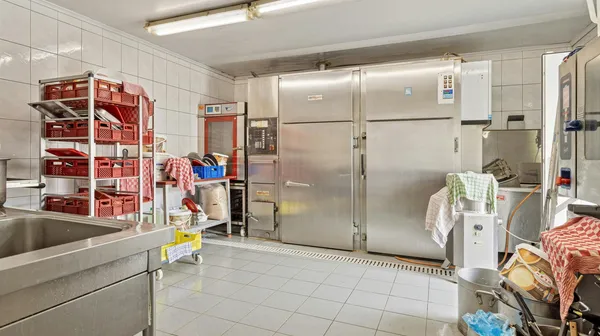
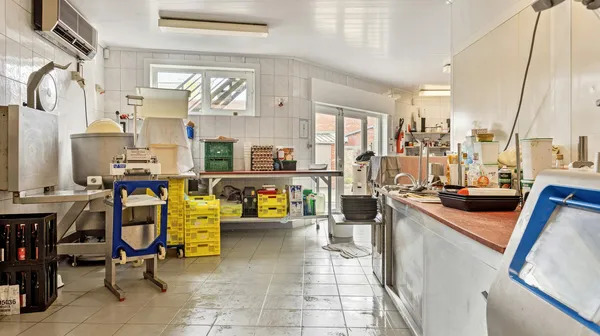
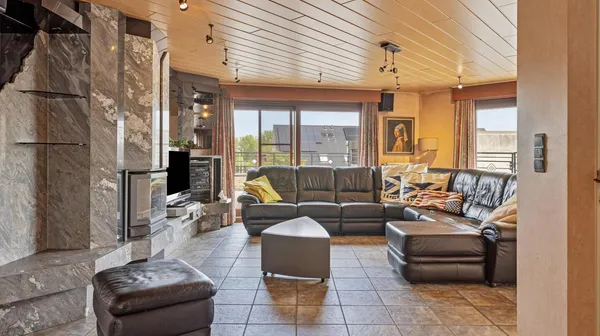
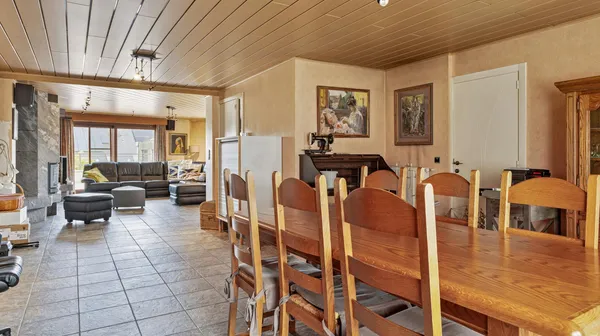
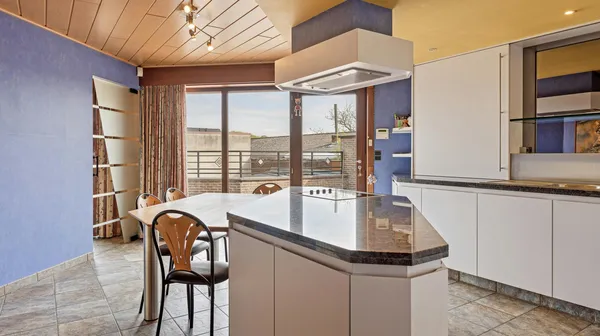
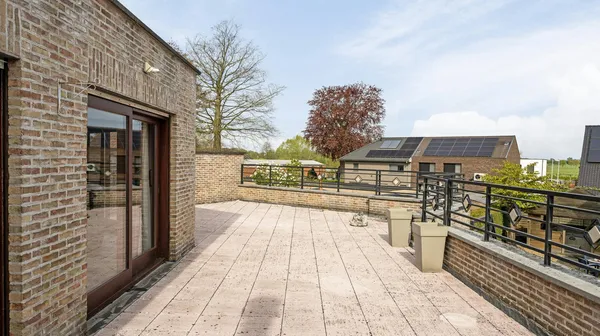
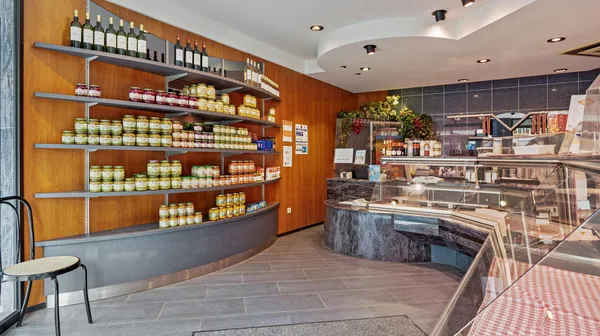
Commercial property (205 sqm) for sale with residential (202 sqm) and workshop/shed (257 sqm) in Ruddervoorde. This property enjoys a commercial location, large retail space with workshop and equipped kitchen. Layout: Ground floor: - store space (44 m²) with separate entrance hall to apartment - separate toilet - office/storage room (10 m²) with small cellar - 3 workshop spaces (111 m²) - kitchen/sitting area (26 m²) with separate toilet and sanitary area First floor: - hallway with separate toilet - kitchen (28 m²) with access to living space (33 m²) - very spacious terrace with outdoor storage room (52 m²) - staircase to second floor Second floor: - 3 bedrooms (19 m², 15 m², 11 m²) - bathroom (10 m²) with toilet, shower, bathtub and double washbasin - warehouse/workshop with floor in (257 m²) Advantages: - architects' plans available - multipurpose building - entrance from the side


A fully licensed and move-in ready catering operation located on a vast 6.5 hectare domain in agricultural area in Oedelem. The various buildings and facilities make this an ideal opportunity for catering entrepreneurs who want to operate a large-scale event or restaurant complex. The complex includes various, separate spaces with a total built-up area of more than 1,600 sq. m.: Restaurant & bar (190 sq. m.) and separate bar & tearoom (119 sq. m.). Party room (178 sq. m.) with veranda (111 sq. m.), and a spacious banquet room (284 sq. m.), various (heated) terraces. Fully equipped kitchen area with all necessary stock, work and storage areas (246 m² + 44 m² + 239 m²). The estate has a loading and unloading area, 160 parking spaces and a water treatment plant. In addition, the landscape element offers great added value: An ornamental pond with landscaped embankment and walkways. A vast pond of 3.92 ha. A fenced-off grassy meadow with playground equipment. The domain also includes a vacant lot with a 121 m² warehouse and a rented, detached villa (254 m² habitable area). The sale price is available on request. Do not hesitate to contact us if this commercial property for sale could possibly interest you.


This hotel is a small-scale hotel with 18 rooms. The hotel is a short drive from Bruges and the coastal towns of Blankenberge and De Haan. Its location is convenient for travelers who want to combine both the charm of the Flemish countryside and proximity to tourist attractions. The atmosphere in the hotel is homely and relaxing, with warm furnishings that match the rural surroundings. The rooms are comfortably furnished and offer everything needed for a pleasant stay. Each room has a private bathroom, a flat-screen TV and free Wi-Fi. Several facilities are available at the hotel, including a cozy lounge and a terrace. For those arriving by car, free parking is available on site. The hotel also offers bicycle rental, making it easy to explore the green surroundings and nearby nature reserves by bike. Layout: Ground floor : reception/reception, breakfast room with kitchen and cold room, toilets, 4 double rooms with bathroom - terrace First floor : night hall, staircase hall, linen room with linen cooker, 6 double rooms with bathroom, 2 triple rooms with bathroom Roof floor : stairwell, night hall, 1st family room with a bedroom with sitting area, a separate children's room, 2 bathrooms and a dining area with upstairs relaxation area divided into 2 rooms, a bathroom and sleeping possibility; 2nd family room with a bedroom with sitting area, bathroom and terrace Lower floor : staircase hall, 4 double rooms with bathroom, lounge area, storage room, storage room, storage room, 2 the storage room with connection for a dryer, sas, boiler room, laundry room Outbuilding : covered bicycle storage Do not hesitate to contact us if this commercial property consisting of a charming hotel for sale could possibly interest you.
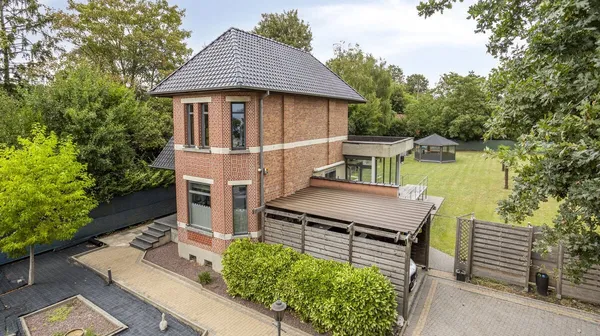
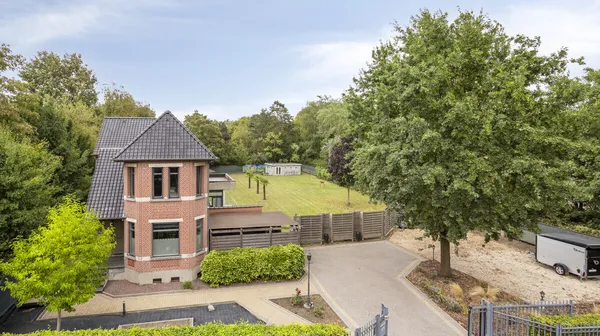
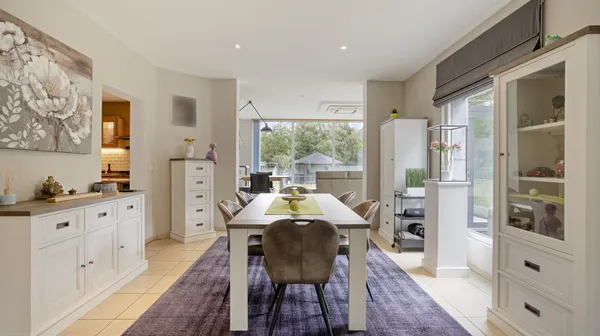
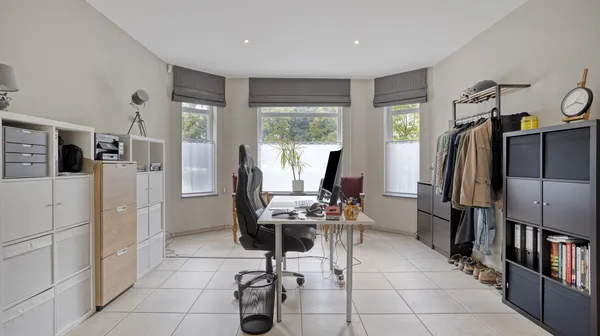
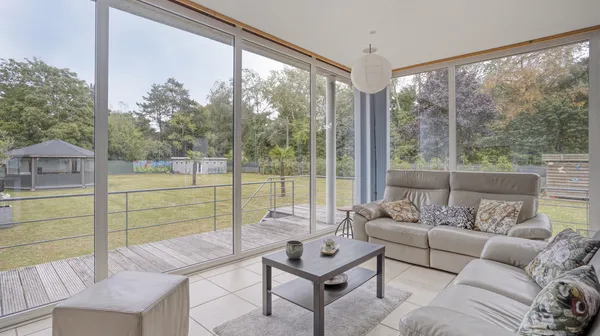
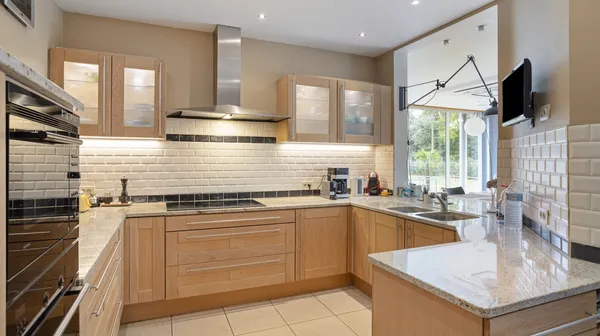
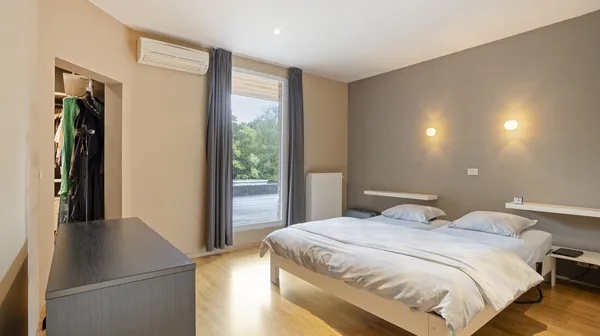
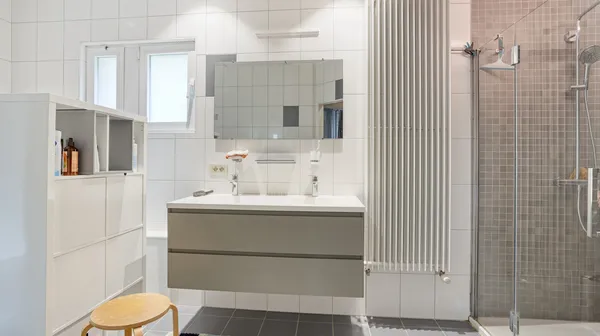
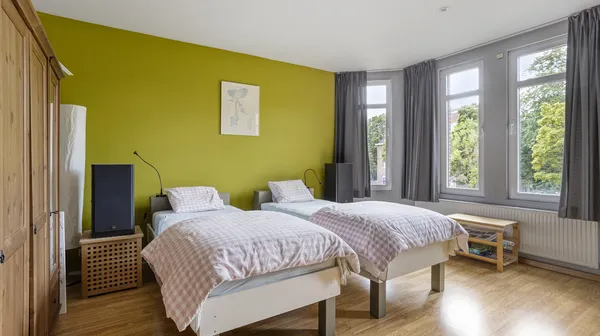
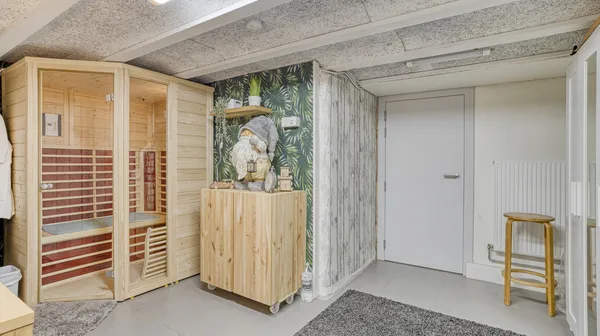
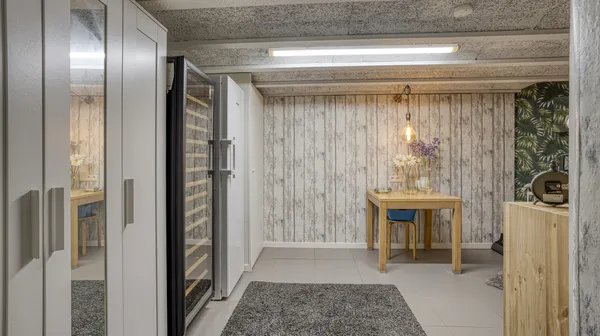
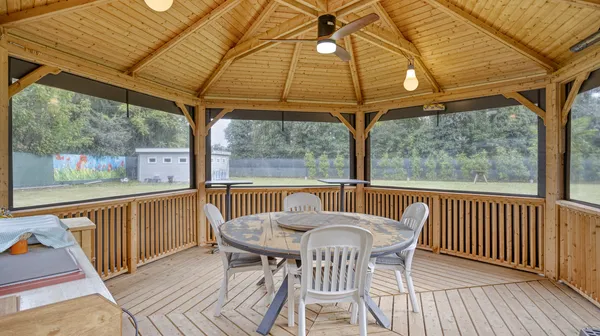
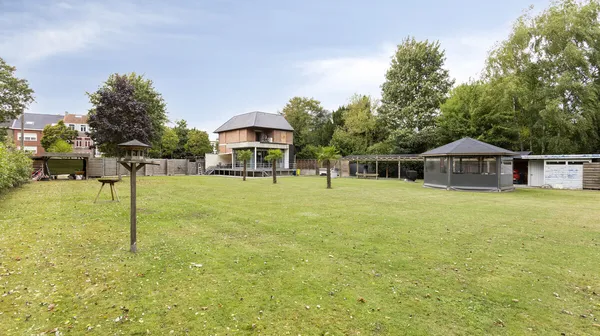
Step inside this move-in ready home where light, space and comfort come together. The thoughtful layout provides a perfect balance between living and working. Thanks to its strategic location, this property is ideal for those who want to combine professionalism with a pleasant home. Extra asset: the sale through partnership. layout Ground floor: - bright living room with open character - open kitchen - office, ideal for home office or practice First floor: - spacious bedrooms - master bedroom with dressing room and large bathroom Attic: - large attic space Basement: - fully finished basement with numerous possibilities Located on the Brusselsesteenweg, this property enjoys excellent accessibility towards Mechelen, Antwerp and Brussels, with all amenities in the immediate vicinity. This is the perfect combination of comfort, accessibility and functionality. Don't miss this opportunity and plan your visit today!

Hotel/restaurant, located on a plot of 5748m², adjacent to a vast natural area. In 2024, the roof was renewed and insulated. New windows were installed with triple glazing and the heating system was renewed. The building has a total floor area of about 1000m². It is almost entirely undercroft. On the ground floor we find; - a spacious entrance / reception room with rustic staircase - restaurant and breakfast room, with adjoining terrace - large kitchen - sanitary facilities ladies and gentlemen - hotel corridor with 4 guest rooms, each with its own bathroom On the 1st floor; - mezzanine - a meeting room with beautiful views of nature - 7 guest rooms, each with its own bathroom The spacious attic was used as a storage attic. This building is located next to a vast forest area, with hiking and mountain biking trails. Bobbejaanland is within walking distance. Due to the drawing up and approval of a Municipal Spatial Implementation Plan, the urban development vision for the future of this property has already been outlined. This means that the current building can still be expanded, albeit in its function as a hotel/wellness/hospitality, with respect for the adjacent nature reserve. The proximity of the AZ Herentals and the extensive industrial zone along the E313 motorway provide additional opportunities. Price on request.