
Commercial properties
Looking for commercial properties to acquire? Overnameweb offers a wide range of commercial properties for sale.


This spacious home, built in 2009, has a total living area of 365 m². In addition, there is 388 m² of office space on the ground floor and in the basement, suitable for an office of a liberal profession. These spaces were used in the past as an accounting office. The layout of the house is as follows: Basement - 194 sqm Ground floor - 194 sqm 1st floor - 151 sqm 2nd floor - 118 sqm 3rd floor - 95 sqm The house includes a total of 5 bedrooms, 4 bathrooms and a garage for two vehicles. There is a garden of 314 m² with southwest orientation. Finally, the property has an EPC label C. Rue du Pré aux Oies is located in a quiet, residential neighborhood with a semi-rural character and lots of open space. The area offers easy access to greenery, including through the nearby Haren Park and the Green Walk. Thanks to the proximity of the station Haren-South (Line 36: Brussels-North - Liège) and Haren (Line 26: Schaerbeek), public transport (STIB: 80, 53 et De Lijn: R26, N62) and major approach roads (R0 and E19), accessibility is excellent. Basic facilities such as schools, stores and services are nicely represented in the neighborhood.


A patrimony company consisting of a spacious luxurious villa on a total of approx. 12.678m², a parcel of land with approved planning permission to the villa with its 4.884m² and three lots for open development of which one along the Ringdreef (approx. 2.053m² - 30m wide) and two lots along the Kouwenbergdreef (approx. 2.933m² & 2.808m² - 30m wide).053sqm - 30m wide) and two lots along Kouwenbergdreef (approx. 2.933sqm & 2.808sqm - 30m wide each). Whether you choose to keep one large plot, whether or not to parcel it out for development or whether to resell separate plots - this villa built in 2001 is an absolute gem. Moreover, a whole new interior renovation took place recently. The villa enjoys a good sunshine in the garden, has 5 bedrooms with 3 bathrooms en-suite (2*2 / 1*1) - hyper installed kitchen - separate office room - separate living room and lounge, as well as a separate TV and reading room. Large garage with space for up to 3 cars, spacious landscaped front garden with plenty of parking. Large attic with potential for multiple rooms or separate living area. The garden has beautiful covered & open terraces, a heated pool with attached orangery with sauna/solarium.
_18ace474db2e4735e049c095c244ee6d.png)
This patrimony company has a diversified portfolio, consisting of the following properties: - Full yield property (2016) with commercial ground floor (225m²) and six apartments above, located in Roeselare - Full yield property (2019) with commercial ground floor (260m²) and three apartments above, located in Sint-Amandsberg - Commercial property with 3 floors (150m²), located in Izegem - Commercial property (250m²), located in Avelgem - Commercial property (375m²), located in Kortrijk - Single-family house, located in Tielt The total rental income of the portfolio amounts to approximately € 253.All properties are in a qualitative and sustainable state, characterized among others by favorable EPC scores etc. This company is offered based on a property value of € 4,850,000. The corresponding asking price for the shares is € 2,981,000.
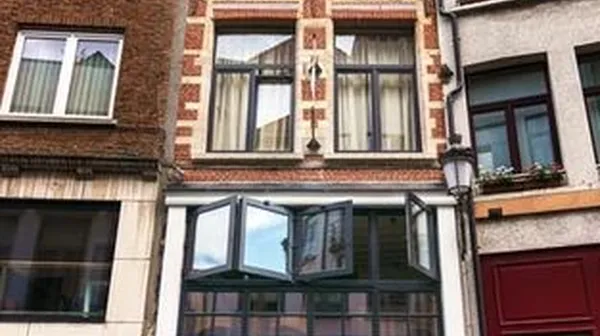
In the heart of the historic city center stands this charming property, dating from the late 1500 - early 1600. A rare piece of Antwerp history, right in the middle of lively restaurants, supermarkets, stores and schools. The building comprises three floors of about 30 m² each and also has an authentic basement with impressive vaults. The ground floor served for many years as an Indonesian restaurant and lends itself perfectly to a business or catering concept. The floors above can currently be used as storage, but after renovation offer every opportunity to be transformed into a unique living space in the heart of the city. A historic property in the bustling center of Antwerp rarely comes on the market. This is the opportunity to invest in a piece of heritage with endless possibilities, from a characterful commercial property to a charming town house. Practical features In 2016, the roof was fully insulated and the building is double-glazed. The energy performance certificate (EPC) has label D (certificate number 20240112-0003107034-RES-1). Conditions: This unique property is offered for sale, please inquire about the very interesting asking price without obligation.


Are you looking for the perfect place to start or expand your hospitality business? Then this unique property is exactly what you are looking for! This characterful property combines a fully equipped restaurant on the ground and 1st floor with a spacious living area on the 2nd and 3rd floor, ideal for those who want to combine living and working. The commercial ground floor is fully equipped as a restaurant with sanitary facilities and kitchen + storage (cold store) and office upstairs. Whether you dream of a restaurant, brasserie, tea room or any other catering concept: this location offers you all the assets to make your plans come true. Above the business is a spacious living room with a bright living area and terrace, fitted kitchen, 3 bedrooms, storage / laundry room, perfectly suitable for habitation. Moreover, the property has an outdoor area (both on the Korenmarkt and in the back) that offers numerous possibilities: think of a sunny terrace, expansion of the catering space or a cozy garden for customers and guests. Extra asset: this property is located near the Korenmarkt, the place to be! The Korenmarkt is a vibrant attraction where there is a lot of passage of both locals and tourists - the ideal location to make your business a great success. With some refreshment works this property can further flourish as a catering business with living comfort, and thanks to the existing infrastructure a fast start-up is perfectly possible. Seize this exceptional opportunity to invest in a project with future and potential! Contact us today for more information or to schedule a visit.


_18ace474db2e4735e049c095c244ee6d.webp)

_18ace474db2e4735e049c095c244ee6d.webp)
Charming and versatile commercial property in the heart of the city This super well located commercial property has a commercial ground floor of 48 m² with a practical storage room and toilet at the back. Thanks to the open layout, the space lends itself perfectly to various commercial activities. On the second floor is a generous 44 m² space, equipped with a basic kitchen. This floor can be perfectly set up as an office, workshop space or even a cozy living space. The second floor is divided into two separate rooms, with a bathroom (shower, sink and toilet) and a small terrace, ideal for relaxing. What makes this property so special is the authentic charm it exudes: high windows that let in lots of light, a warm atmosphere and a layout that invites creative use. The building combines functionality with character, making it easy to adapt to a variety of concepts. Moreover, it is located in a lively shopping-walking street that serves as a connecting route to the Botermarkt, the Grote Markt and the Bruul, a prime location that attracts locals and passers-by alike. Note: exploitation in the catering industry is not permitted.
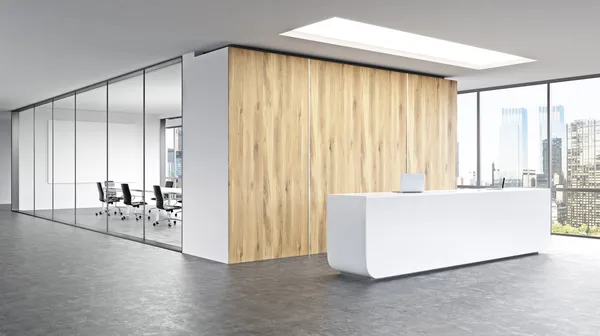
On a strategic location in Kuurne, we offer off-market a spacious real estate site with significant potential within hospitality, offices, sports, recreation and small-scale crafts.The site is located within a zone whose RUP puts the focus on low-dynamic urban functions, making the following infills possible (subject to permit): hospitality and experience, office and workspaces, sports and recreational functions, small-scale crafts activities, combination projects within the above functions. The property includes existing buildings on a spacious plot and lends itself to both rezoning, redevelopment and phased development, with attention to quality, environment and operation. Discretion is essential The site is currently in use. In order not to disrupt operations, visits and additional information are provided only after prior contact and screening of candidates.
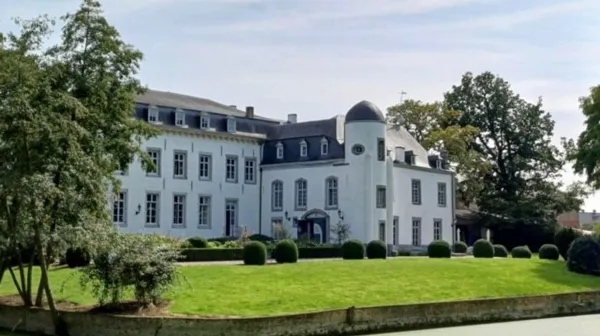
Type: Historic Castle with outbuildings and park Land area: approx. 8 ha Habitable area: ± 2,500 m² An exclusive piece of Belgian history Castle, located in the rolling Haspengouw countryside, is a rare gem on the real estate market. This stately castle from the 18th century combines authentic charm with unprecedented possibilities for those looking for an exceptional property with grandeur.Assets of the domain ✅ Historic heritage - Originated in the 18th century, with numerous original elements such as parquet floors, moulures, marble fireplaces and stained glass windows ✅ Spacious domain of approx. 8 hectares - Includes park, pond, orchards and old avenues. ✅ Outbuildings - Includes janitor's house, former stables and coach house. ✅ Possibilities for redevelopment - Ideal for private living, B&B, event location or care institution (subject to permits). ✅ Strategic location - Only 20 min. from Hasselt, 10 min. The castle is the first climate-neutral castle in Europe! Layout main building Ground floor: Monumental entrance hall Various lounges and reception rooms Authentic dining room Professional kitchen area Direct access to terrace and park First floor: 11 spacious bedrooms with bathrooms Library and office space Attic floor: Completely to furnish (possibilities for additional rooms, wellness, etc.) Basement: Heated indoor space with a large terrace.) Basement: Heated indoor pool at 37 degrees Vaulted wine cellars Technical room Archive/storage A unique investment Castle offers not only prestige and space, but also a unique opportunity for repurposing or renovation project. With its protected status and rich past, this is an investment in heritage and future. Interested? Plan a visit today and discover the potential of this unique castle domain. More info after contacting us Please note: The castle is a protected monument. Renovations or reallocation require consultation with the Heritage Agency.