
Commercial properties
Looking for commercial properties to acquire? Overnameweb offers a wide range of commercial properties for sale.
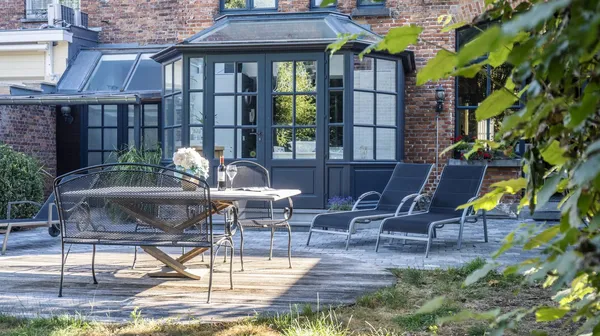
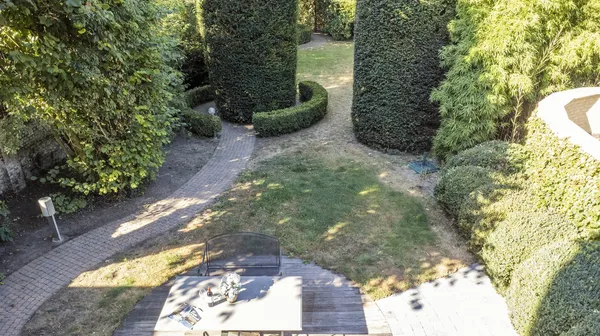
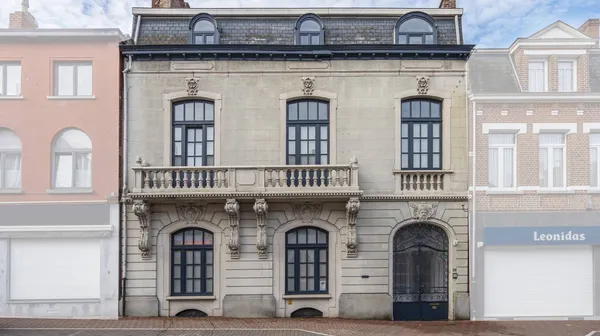
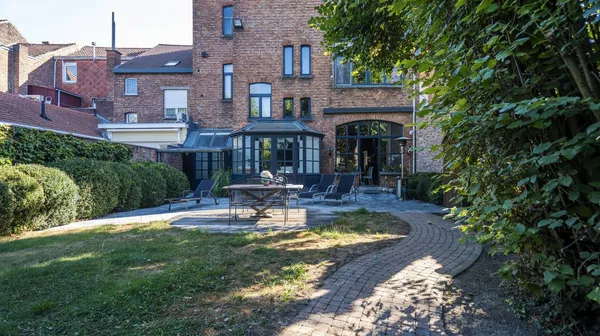
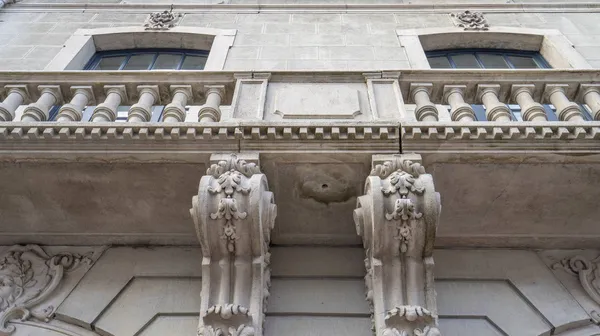
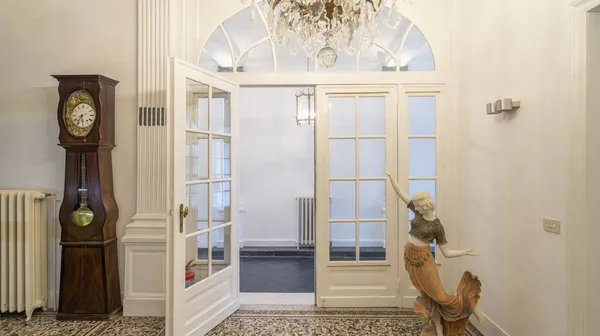
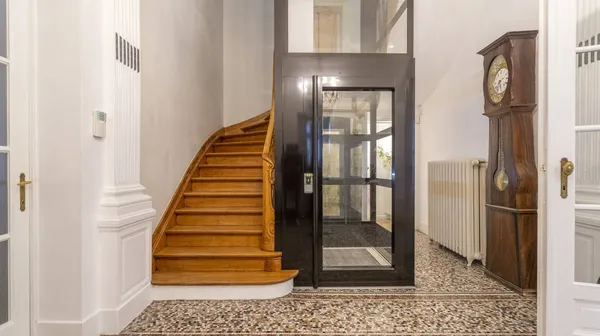
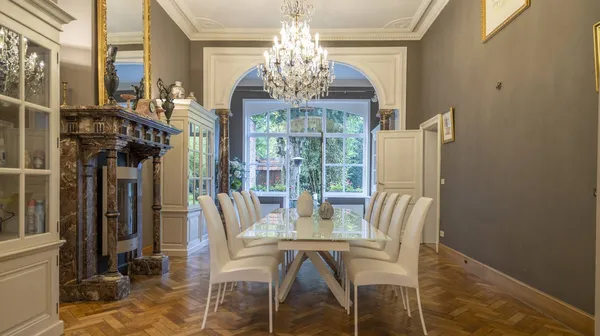
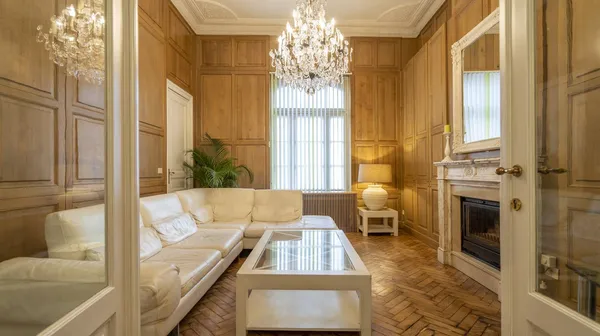
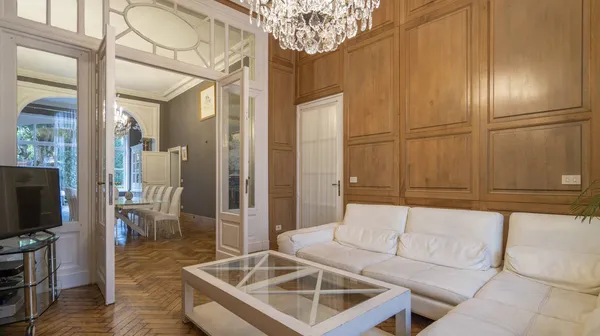
This magnificent mansion (on 1950 m²) near the Lys in Komen-Waasten is absolutely exclusive property. The beautiful authentic elements (paneling, parquet floors, fireplaces, park garden, mosaic floors, ...), the quality and luxurious design with contemporary techniques (elevator, compliant inspection, favorable epc, ...), these are just some of the many assets of this unique property. In the beautiful park garden, you can enjoy maximum privacy. An oasis of calm, in the center of the community! You can relax in the nice pool with pool house (spa, jacuzzi, ...) or enjoy the green surroundings. Behind, there is a driveway that gives access to 2 double garages. DESCRIPTION: - impressive entrance hall with access to the garden - reception room with elevator - office space for office or practice - handsome living room with fireplace, parquet floors and view of the park garden - luxurious kitchen with dining area and view of the garden - on the floors there are several rooms (min 6) and bathrooms - there is a spacious attic and the house is fully cellar Possibility to sell under shares. More information or a visit to this historic house via the contact form below.
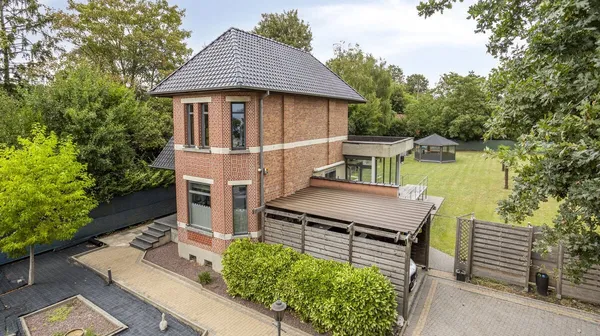
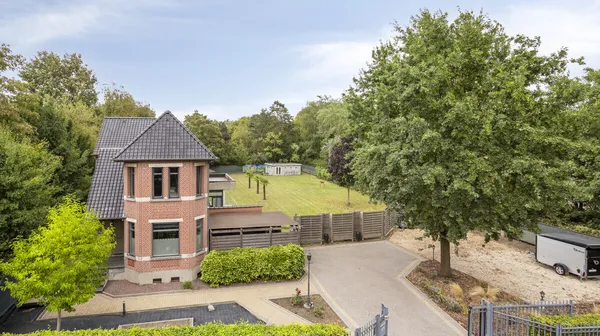
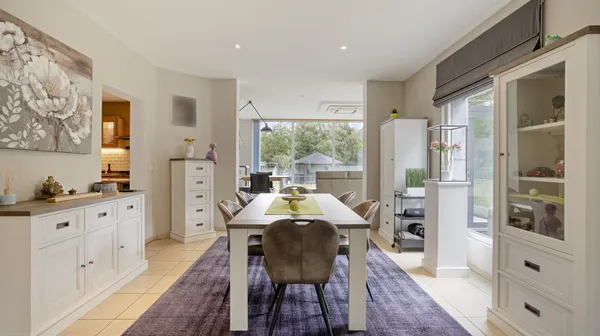
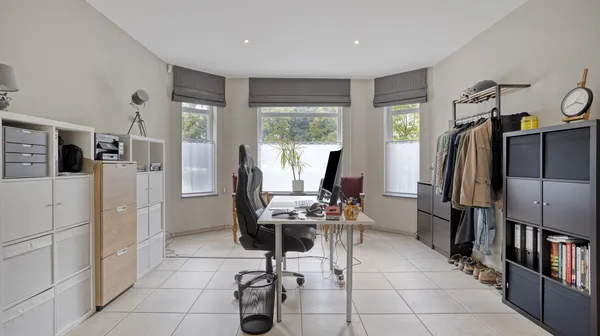
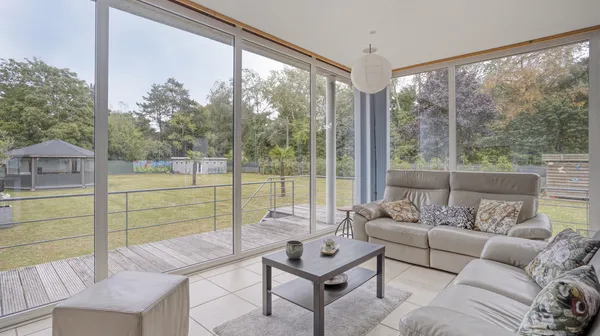
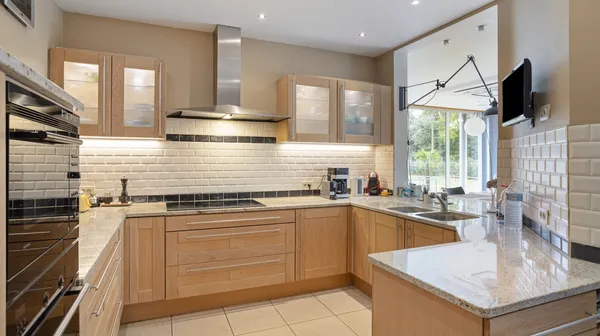
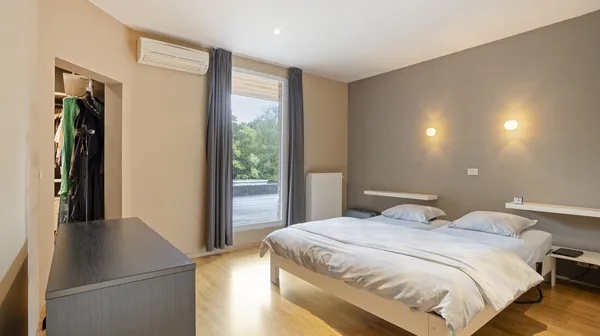
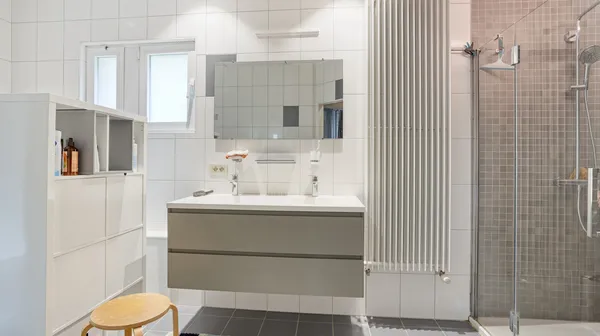
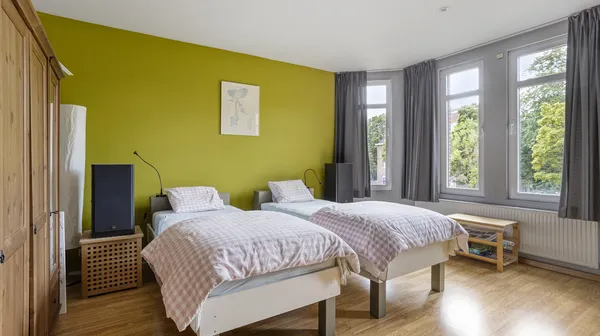
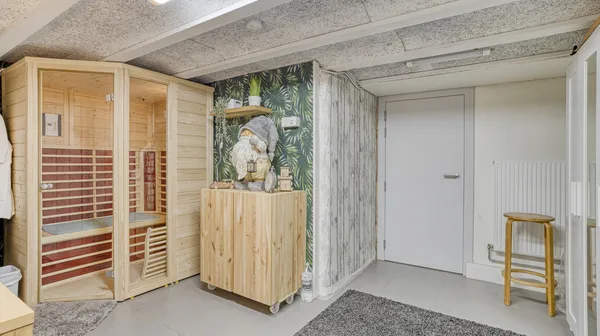
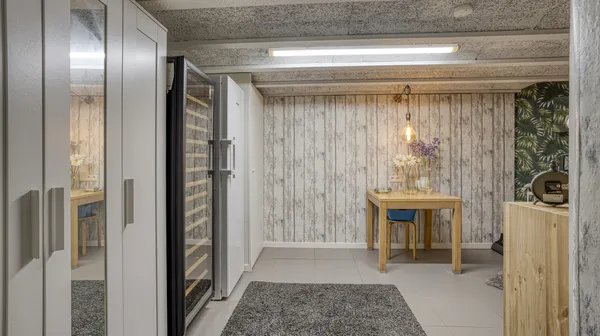
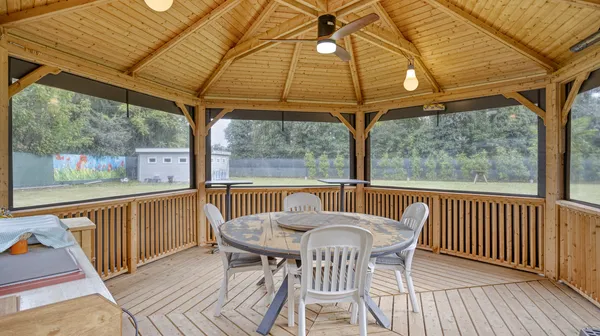
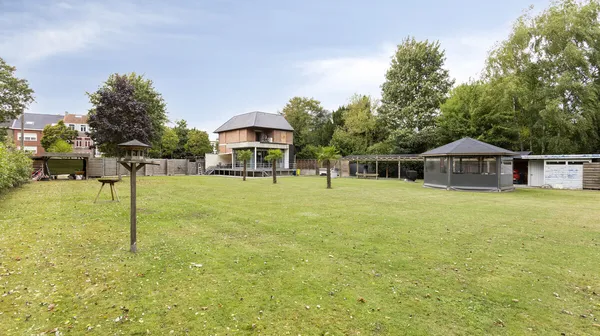
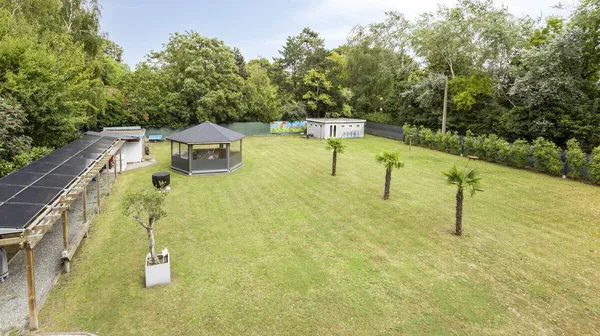
Step inside this move-in ready home where light, space and comfort come together. The thoughtful layout provides a perfect balance between living and working. Thanks to its strategic location, this property is ideal for those who want to combine professionalism with a pleasant home. Extra asset: the sale through partnership. layout Ground floor: - bright living room with open character - open kitchen - office, ideal for home office or practice First floor: - spacious bedrooms - master bedroom with dressing room and large bathroom Attic: - large attic space Basement: - fully finished basement with numerous possibilities Located on the Brusselsesteenweg, this property enjoys excellent accessibility towards Mechelen, Antwerp and Brussels, with all amenities in the immediate vicinity. This is the perfect combination of comfort, accessibility and functionality. Don't miss this opportunity and plan your visit today!
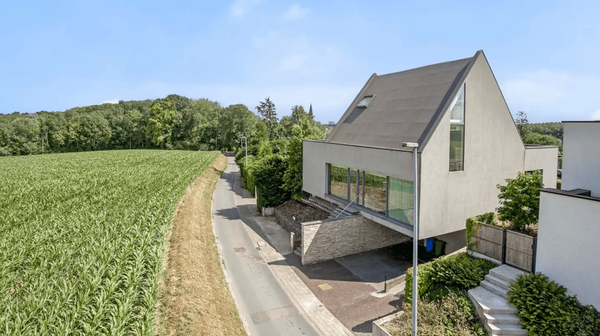
DESCRIPTION AND ACTIVITY This pure real estate company is full owner of a modern and quiet, yet very centrally located, single house with practice space with a total habitable surface of about 420 sqm on a land of 756 sqm. This building is located in a residential area, in a rural area, overlooking a lot of greenery. Address after first contact. Located in a very rural location, in the middle of the green, but very easily accessible via the E40 or the Ring around Brussels. Outside there is parking for about 10 cars. The building itself dates from 2010 and can be used as a 100% residence, but also partly as a home and partly as an office (the lower 2 floors are licensed as an office and the 2 upper floors as a home). The building has 3 full floors. On the building there are 17 solar panels of 365 W, with a total of 6.205 W (installed in 2020). The building is valued at 1.115.000 EUR. TO TAKE OVER The potential buyer is offered the possibility to buy 100% of the shares of the private limited company, which has always been a pure real estate company. Interested? All detailed information can be provided after responding to this profile.
DESCRIPTION AND ACTIVITY This company is a pure real estate company that fully owns the following properties: 1. a spacious and commercially very well located commercial property / project building with many uses with a total ground surface of approx 730 m² a store with a surface of approx 450 m² and a habitable area of approx 1.1250 m² located in a busy shopping street 2. a building to be demolished with a ground area of approx 100 m² 3. 2 garage boxes in a garage complex The commercial property is currently still used as a family business, with 3 spacious apartments above, each with a separate entrance. The total value of the real estate is estimated at approx. 1.775.000 EUR. The company is completely debt free with a limited amount of liquidities. LOCATION The 3 properties are all located in the center of Aalst. TO TAKE OVER The potential buyer is offered the possibility to buy 100% of the shares of the company. All acquisition modalities can be discussed. Interested? A detailed acquisition memorandum with all financial data is available after responding to this profile and after signing an NDA document.
DESCRIPTION AND ACTIVITY This company is full owner of the following real estate: 1. a project site on a total area of approx 1.119 m² with an approved environmental permit - delivered on June 29, 2023 - for - the demolition of the existing house on the street side - the construction of a new building volume with 252 m² of office space and 6 apartments (1 x 1-bedroom apartment + 3 x 2-bedroom apartment + 2 x 3-bedroom apartment) - and the redevelopment of the inner area (including 12 parking spaces & 52 bicycle parking spaces) 2. located right next to Gent-Dampoort 3. on this plot there is also a sports building on land of approx. 870 m², which is rented out, and the tenant has an option to purchase this building 4. the company also has an apartment in Blankenberge - which will be bought by the family The real estate is valued in its entirety at 2,481,000 EUR. TO BE TAKEN OVER The aim is to sell the shares of this company. All acquisition modalities can be discussed. Interested? A detailed acquisition memorandum can be made available in case of further interest.
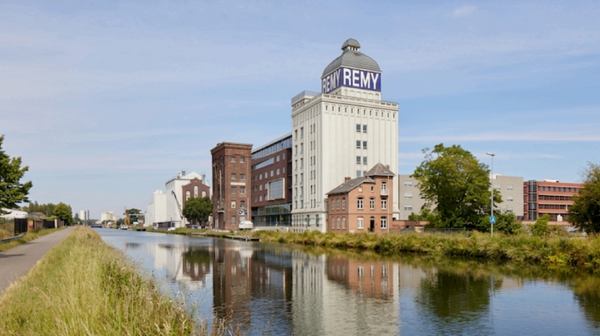
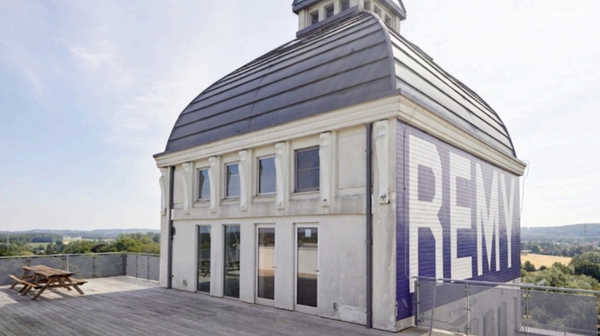
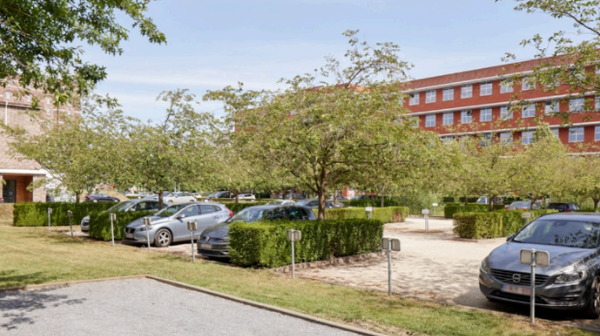
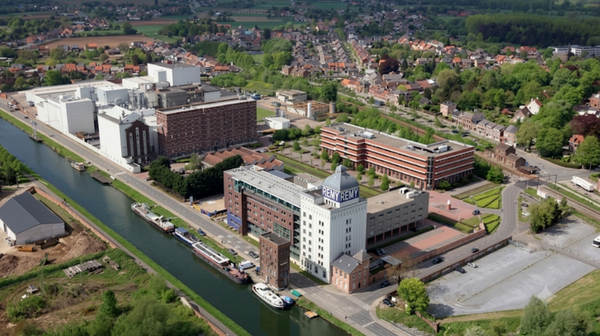
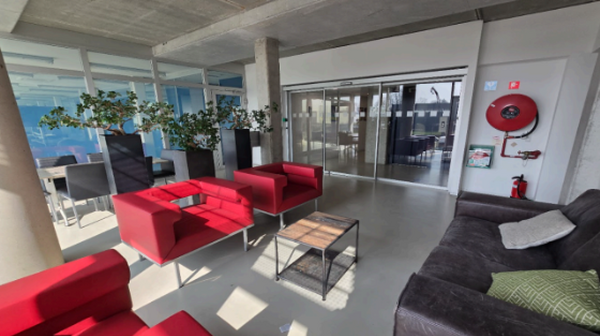
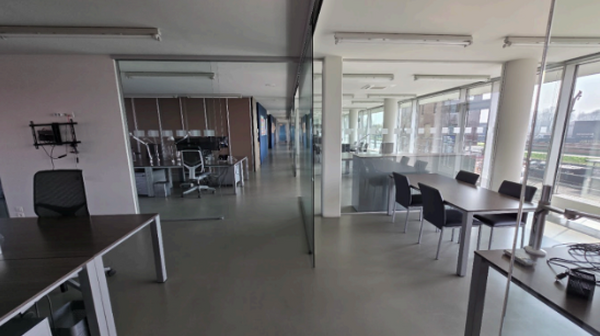
Real estate investment company with two leased office spaces on the distinctive REMY Site in Wijgmaal, Leuven. This real estate company comprises approximately 700 m² of high-quality office space on the distinctive REMY Site at Vaartdijk 3 in Leuven, just 150 meters from the Wijgmaal train station. The office space is divided into two units: - approximately 372 m² in the light-filled new wing along the water; - approximately 325 m² in the renovated historic Remy Tower. Both office spaces are located on the first floor and feature high-quality finishes. The new-construction unit is leased through at least 2034. The office space in the Remy Tower has been leased since 2021 under the 3-6-9 principle. The total annual rent amounts to €132,000. In addition to the base rent, both tenants pay a monthly contribution toward common services and building-related costs. The sale includes six private parking spaces. In addition, the site offers more than 100 additional parking spaces for employees and visitors. Thanks to its location near the train station, bus stops, and the bike path along the Vaart, the REMY Site is easily accessible. The location combines a charming setting with a professional and well-equipped work environment. The property is part of a professionally managed building complex. Various parts of the site have been renovated in recent years. Furthermore, the REMY Site is part of the ongoing development of Wijgmaal, with a focus on, among other things, bicycle and pedestrian connections, green spaces, and the area surrounding the train station. This company is being offered based on a property value of €1,950,000. The corresponding asking price for the shares (including repayment of the current account in the amount of €54,435) is €1,780,929.


Are you looking for a stable real estate investment with returns? This company includes three strategically located commercial properties at absolute A-locations, leased to strong partners. 1. Kapelstraat Bredene - EPC A (308 m²) Located in the beating heart of Bredene-Duinen. This property (renovated 2018) has a facade width of 10m and a high-quality finish.Status: Leased until 2027 to a renowned clothing store.Benefits: Maximum visibility, near MEC Staf Versluys and large campsites. 2. Kapelstraat Bredene - EPC B (401 m²) Spacious commercial property, spread over the ground floor (309 m²) and second floor (92 m²). Furnished with offices, meeting rooms and terrace.Status: Long term security with a contract until 2037.Benefits: Strategic commercial hotspot with high passage frequency. 3. Alfons Pieterslaan Oostende - EPC A (205 m²) Modern commercial ground floor (year of construction 2017) on one of the busiest approach roads of Oostende. Top view location between the Zeedijk and the center.Status: Leased until 2030.Benefits: Facade width of 9.4m, near Leopold Park and marina. Excellent accessibility via public transport and car parks. Interested in the shares of this patrimony company? Contact us quickly for the full dossier.
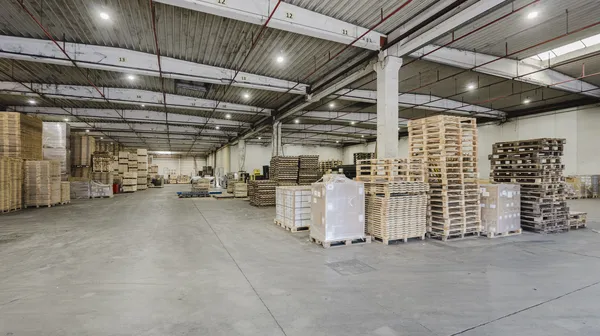
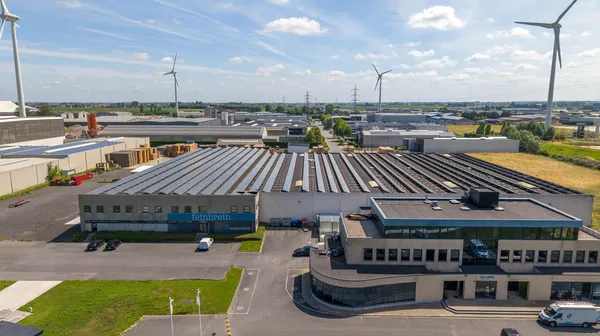
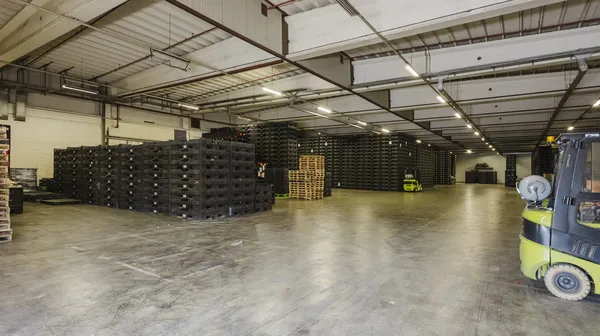
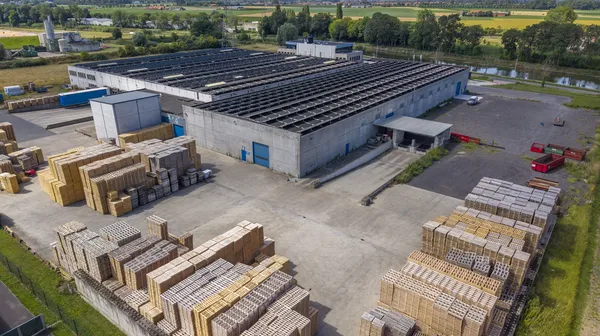
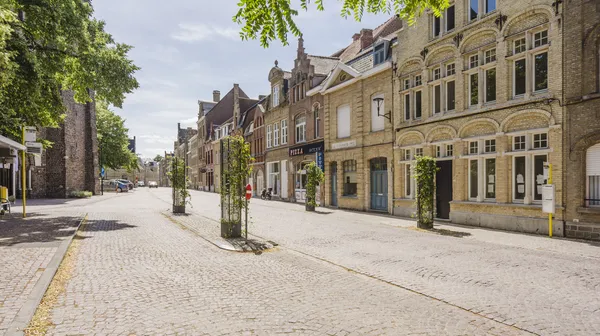
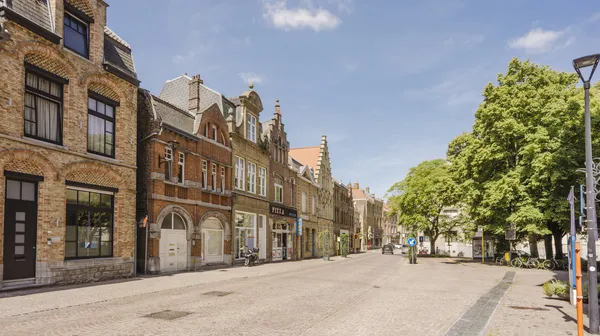
This real estate investment trust comprises the following properties: - A logistics site of approximately 3 hectares, consisting of 8,500 m² of leased commercial space, including offices (440 m²). The buildings are constructed of concrete, have a clear height of 8 meters, and are accessible via two separate access roads. The site also includes an expansion zone/building lot. It is located in the Ypres industrial park (Oostkaai 40), where various publicly traded and international companies are based. - A leased commercial property located on Rijselstraat. The property includes a 175 m² ground-floor retail space, leased to a pizzeria through 2035. The upper floors are used for storage. - An investment property located at Rijselstraat 130, consisting of three leased apartments. Price upon request


This real estate company comprises a yield property located at Lippenslaan 56 in Knokke. The building, established in 2009, consists of a commercial property (129m²) on the ground floor, four apartments (99m²) each with two bedrooms and a duplex apartment (129m²). All entities have favorable EPC labels (A or B) and are in a good state of maintenance. The property offers opportunities for both annual rental and vacation rentals. Its location in the Lippenslaan, one of the most exclusive shopping streets in Belgium, provides a strong commercial and residential appeal. The property is a short distance from the beach and other various amenities. The total asking price for the property is €2,968,000.


This spacious home, built in 2009, has a total living area of 365 m². In addition, there is 388 m² of office space on the ground floor and in the basement, suitable for an office of a liberal profession. These spaces were used in the past as an accounting office. The layout of the house is as follows: Basement - 194 sqm Ground floor - 194 sqm 1st floor - 151 sqm 2nd floor - 118 sqm 3rd floor - 95 sqm The house includes a total of 5 bedrooms, 4 bathrooms and a garage for two vehicles. There is a garden of 314 m² with southwest orientation. Finally, the property has an EPC label C. Rue du Pré aux Oies is located in a quiet, residential neighborhood with a semi-rural character and lots of open space. The area offers easy access to greenery, including through the nearby Haren Park and the Green Walk. Thanks to the proximity of the station Haren-South (Line 36: Brussels-North - Liège) and Haren (Line 26: Schaerbeek), public transport (STIB: 80, 53 et De Lijn: R26, N62) and major approach roads (R0 and E19), accessibility is excellent. Basic facilities such as schools, stores and services are nicely represented in the neighborhood.


A patrimony company consisting of a spacious luxurious villa on a total of approx. 12.678m², a parcel of land with approved planning permission to the villa with its 4.884m² and three lots for open development of which one along the Ringdreef (approx. 2.053m² - 30m wide) and two lots along the Kouwenbergdreef (approx. 2.933m² & 2.808m² - 30m wide).053sqm - 30m wide) and two lots along Kouwenbergdreef (approx. 2.933sqm & 2.808sqm - 30m wide each). Whether you choose to keep one large plot, whether or not to parcel it out for development or whether to resell separate plots - this villa built in 2001 is an absolute gem. Moreover, a whole new interior renovation took place recently. The villa enjoys a good sunshine in the garden, has 5 bedrooms with 3 bathrooms en-suite (2*2 / 1*1) - hyper installed kitchen - separate office room - separate living room and lounge, as well as a separate TV and reading room. Large garage with space for up to 3 cars, spacious landscaped front garden with plenty of parking. Large attic with potential for multiple rooms or separate living area. The garden has beautiful covered & open terraces, a heated pool with attached orangery with sauna/solarium.