
Commercial properties
Looking for commercial properties to acquire? Overnameweb offers a wide range of commercial properties for sale.
Yield property with strong cash flow and growth potential - Tremelo Looking for an interesting real estate investment with immediate returns and additional potential? This versatile yield property in the center of Tremelo combines stable rental income with further optimization opportunities. Location Located in a central and easily accessible location in Tremelo, with good visibility and accessibility for both commercial activities and residential use. Composition The building consists of: - Commercial spaces (including store and practice spaces) - Several rented offices - Spacious apartment with 3 bedrooms The property has been thoroughly renovated (2020) and is technically in good condition. Rental income - Current rental income: ± €5,700 / month - Potential with full optimization: up to ± €8.700 / month This offers attractive immediate returns with clear upside. Investment profile o Ideal for investors looking for: o Immediate cash flow o Increase in value through optimization o Potential to increase returns through: o optimization of occupancy o adjustment of rents Additional strengths - Favorable existing financing (low interest rates) - Good lettability (divided units) - Diversification of tenants - No heavy renovations required Points of attention - Multiple tenants → active management required - Current rent not yet fully maximized Summarized A solid investment property with: - strong current yield - additional growth potential - interesting combination of commercial and residential property Interested in this opportunity? Contact us for more information or a site visit.
Due to retirement, we are discreetly offering an established party and event venue with a restaurant operation in the province of West Flanders. The business hosts parties, weddings, First Communions, receptions, and corporate events, and has built a strong reputation and a loyal, returning customer base over the years. Following the COVID-19 pandemic, the business experienced a strong recovery, with annual revenue of approximately €1.25 million and normalized EBITDA once again approaching €300,000. The venue is fully equipped and operational: a professional kitchen, technical installations, event space furnishings, and equipment are all in place. A new operator can seamlessly continue operations and will also start with immediate revenue: over €200,000 in advance payments already received for future events has been booked. The business is being offered for €1,450,000. The associated real estate can be acquired for €1,650,000 or, upon agreement, leased. A guided transition with a training period provided by the current operator is negotiable. This matter is being handled discreetly. The identity and exact location of the business will only be disclosed to qualified candidates after they have signed a confidentiality agreement.
Move-in ready catering business with residence and terrace near Ostend In a unique and quiet location along the historic Plassendale canal, close to Ostend, you will find this charming and fully move-in ready catering business with private residence. The business is located in a property with a protected village view and is surrounded by greenery, water and popular cycling and walking routes. This location provides a constant stream of cyclists, walkers, tourists and local visitors, making this location particularly attractive for hospitality business.The restaurant has 26 seats inside and a spacious terrace with 24 seats, ideal for lunch, dinner and summer terrace moments. The catering business is fully equipped including: professional catering kitchen with high-quality equipment atmospheric bar and fixtures two cold rooms dishwashing area storage room and basement guest toilets furniture included spacious parking The restaurant was renovated in 2020 and combines historic charm with modern amenities. Private house Adjacent to the restaurant is a modern house (built in 2005) with all comforts: living room with fireplace fully equipped kitchen private terrace overlooking garden and canal three bedrooms two bathrooms storage room Outdoor space The plot has a southwest facing garden of 425 m² with seating area and a covered summer bar. The property is fully fenced and closed with an automatic gate. There is also parking space and a practical garden shed. Surfaces Plot: 1,000 m² Restaurant: 160 m² Terrace: 85 m² Dwelling: 170 m² An exceptional opportunity for catering entrepreneurs who want to combine living and working in a unique location near Ostend.


FOR SALE: energetic commercial house in Gistel Contemporary and sustainable commercial house located in a historic building center Gistel. Excellent location at the foot of the Town Hall, as well as the intersection with the approach roads of Gistel and the cycling route "Green 62". A former authentic Wachters house on the former railroad line Torhout-Oostende. Meanwhile, the versatile business house was renovated sustainably / energetically with an eye for detail. Currently arranged as a catering building where you can go for homemade ice cream and cakes, but also for pizzas. (All professional equipment can optionally be taken over, they are in a new and excellently maintained condition). Layout: 237m² ground surface and 130m² usable surface. * ground floor: entrance hall, 40m² lounge with direct access to the terrace, kitchen area 10m², toilet area and technical storage room. In addition, at the back of the building you will find an idyllic terrace area of 69m², garden shed 4m² and garage box of 10m² (accessible from the street). 100m² usable area + terrace + garden shed + garage. * second floor (30m²): currently a kitchen area, but can also be used as a studio/private space. There is a lot of light due to the velux windows. Various commercial purposes can be accommodated here: point of sale, caterer, restaurant (day and/or evening business), brasserie, tearoom, Panos, breakfast and coffee shop,... Thanks to the well thought-out layout, this business is perfect to exploit as a catering couple (without staff). In addition, you are surrounded by numerous local entrepreneurs at this passenger location: La Gare, Logopedie Vanhaerents, frituur Groene 62, beauty salon Elysée, Crélan bank, childcare De Kriebel, Bicycle store David Sport, insurance office Fibam, KBC bank, dental practice Kurt Hellyn, law office Concilegal, general practitioners, wine shop Lootens,.... Additional assets: - Recognizable authentic building with characterful facade; - Lively location along a frequently used approach road and cycling route; - Optimally suited various commercial destinations; - Parking in the street; - Public transport stops around the corner; - Property is up to date with the latest building and energy standards; - Highly energetically renovated (EPC label "A") including: ° solar panels ° roof insulation ° high-efficiency glass with attractive aluminum window profiles ° heating adhv heat pump ° LED lighting ° mechanical ventilation system (supply and return air) ° electricity compliant - Rainwater well: +- 10.000 liters
_18ace474db2e4735e049c095c244ee6d.webp)
For sale: imposing mansion with adjoining home, garage and garden, picturesquely located along the canal in Oudenburg. The eclectic home has functioned as an excellent running party room and restaurant until today. The setting is conducive to hosting both intimate and large-scale events. The property also lends itself perfectly to multifunctional purposes such as B&B, kangaroo residence, table d'hote, office or practice space with or without its own occupancy. In short, there are countless possibilities, it can be a perfect compromise for work and / or living space. Current layout: ground floor (426m ²): impressive entrance hall that staged the belle-époque, by including the richly used materials such as marble, mosaic floors, as well as the ornate door, wall and ceiling moldings. Following the entrance is a large reception room, lounge and adjoining bar - voluminous kitchen with cold room, adjoining storerooms and technical room - cosy orangery/hunting house seamlessly connected to the courtyard garden. The garden is south facing, where various outdoor activities can be provided (parties, playground, bouncy castle or simply your own idyllic living-outdoor-space). There is also a separate checkroom and 2 sanitary blocks. Furthermore, on the first floor there is a voluminous and high garage which is accessible from the street and extends to the garden. second floor (264m²): impressive large hall with open view of the canal and four different adjoining compartments (each +/- 14m²) making the possibilities endless. There is also a private part on this floor, which has a living room, 2 bedrooms and 2 bathrooms. Roof floor (153m²): a mighty attic space with authentic wooden trusses (5 meters ridge height). An all-encompassing place with enormous potential. The ground and second floors are connected by an imposing two-part stairwell. There is a goods elevator from the kitchen to the second floors. There is brightness in every room due to the large windows and high ceilings. At present, one or more events have always been organized simultaneously (wedding, communion, service clubs, birthdays, ...). The property is located in the triangle A10-A18-E40, making the location very easy to reach. The plot measures 835m² and the usable area measures 843m². The wide monumental frontage in the green surroundings is an eye-catcher as you pass it. In short, this historic mansion not only offers a sublime location on the canal for work and living facilities, but it is also a great opportunity for enterprising spirits who want to let their ambition and creativity run wild.


Practice and office space 171m² Residentially located practice and office space in Slijpe - in this building you can work in all modern comfort, an oasis of calm and greenery surrounding the practice - each space enjoys lots of light. Contemporary aesthetic medicine practice with a spacious entrance hall, 2 waiting rooms, reception desk, 4 treatment rooms, kitchen, 2 separate toilets with sink, storage room and garden. In addition, there is parking in the street at all times. The usable area totals 171m², in which 1 practice room will remain occupied by the doctor's office. Spaces (1 waiting room, 1 reception desk, 1 treatment room and 1 toilet) can be rented from 600 euros/month. The other spaces are negotiable at very reasonable conditions. Additional features: - contemporary design - underfloor heating by condensing boiler - ventilation system, compliant for medical purposes - Bose sound domotics - LED lighting - videophone - alarm system - all rooms are cleaned daily - parking space - favorable EPB label: "B" Looking for an office in green landscape or a multidisciplinary practice space? Look no further and ask for a viewing!


LOCATION Located on an absolute prime location, right in the middle of the Market of Bilzen-Hoeselt, this commercial property enjoys an excellent visibility and a constant passage of both locals and visitors. The central location, surrounded by other businesses, restaurants and public facilities, makes this a particularly attractive place to develop a commercial activity. DESCRIPTION On this prime location, right on the Market of Bilzen-Hoeselt, is this charming commercial property at number 6 - known to many as the former "Café Den Engel". This location breathes history and at the same time offers numerous possibilities for a new interpretation. The building has a spacious and bright consumer space that is ideal for receiving customers or guests. The authentic bar forms a central eye-catcher and immediately gives the whole a warm, inviting atmosphere. Adjacent is a functional kitchen area, ideal for catering activities, but equally practical for other commercial uses. Behind the kitchen there is a useful storage room, and of course the business also has two toilets. Thanks to the versatile layout and excellent location, there are many possible uses. Whether you dream of a cozy catering business, a stylish store, an inspiring office or any other commercial activity - this property offers the perfect basis to bring your concept to life. An additional asset is the possibility of renting the apartment above, which offers additional flexibility, for example, for those who wish to combine living and working or who need additional space. In short, a unique opportunity for entrepreneurs who are looking for visibility, character and flexibility in the vibrant center of Bilzen-Hoeselt. Are you looking for a characterful commercial property with a top location in the vibrant center of Bilzen? For more information or a viewing, please contact us via the contact form.


LOCATION Located on the Grendelbaan in Diepenbeek, this unique authentic square farmstead offers a wonderful combination of tranquility and accessibility. The strategic location in the green heart of Limburg, close to important approach roads and a short distance from Hasselt and Genk, makes this property extremely suitable for various commercial purposes. With an attractive and authentic character, this location is a hidden gem with endless possibilities. DESCRIPTION At present, this charming, spacious farmhouse of no less than 600m ² is operated as a cozy ballroom with plenty of seating, but the potential extends much further. Built in traditional half-timbering, the authenticity of this historic building is still visible. The various halls and rooms can easily be adapted for a restaurant or brasserie, but also for a commercial business, office space, practice or training center. The flexibility of this property allows entrepreneurs to bring their dream concept to life. A particular asset is the possibility to transform part of the building into a private residence, a cozy B&B, an additional room or meeting facilities. This building has an area of no less than 2X 94m² with a separate entrance. This offers a unique opportunity to combine living and working in a characterful environment. Then there is also a spacious veranda of 40m² available overlooking the pleasant inner courtyard. The professional kitchen is fully equipped with all necessary catering equipment and guarantees smooth operation for gastronomic concepts. One of the halls features an impressive bar that serves as an eye-catcher and adds a trendy atmosphere to the authentic charm of the building. Outside, a cozy terrace awaits adjacent to a beautifully landscaped garden. This oasis of tranquility offers absolute privacy and is the perfect setting for exclusive events, intimate dinners or cozy brasserie experiences.Are you looking for a unique commercial venue with character and numerous possibilities? Then this charming square farmhouse in Diepenbeek is the perfect location to make your entrepreneurial dream come true. Contact us for more information or a site visit.


LOCATION Located on the Grendelbaan in Diepenbeek, this unique authentic square farmstead offers a wonderful combination of tranquility and accessibility. The strategic location in the green heart of Limburg, close to important approach roads and a short distance from Hasselt and Genk, makes this property extremely suitable for various commercial purposes. With an attractive and authentic character, this location is a hidden gem with endless possibilities. DESCRIPTION At present, this charming, spacious farmhouse of no less than 600m ² is operated as a cozy ballroom with plenty of seating, but the potential extends much further. Built in traditional half-timbering, the authenticity of this historic building is still visible. The various halls and rooms can easily be adapted for a restaurant or brasserie, but also for a commercial business, office space, practice or training center. The flexibility of this building allows entrepreneurs to bring their dream concept to life. A particular asset is the possibility to transform part of the building into a private residence, a cozy B&B, an additional room or meeting facilities. This building has an area of no less than 2X 94m² with a separate entrance. This offers a unique opportunity to combine living and working in a characterful environment. Then there is also a spacious veranda of 40m² available overlooking the pleasant inner courtyard. The professional kitchen is fully equipped with all necessary catering equipment and guarantees smooth operation for gastronomic concepts. One of the halls features an impressive bar that serves as an eye-catcher and adds a trendy atmosphere to the authentic charm of the building. Outside, a cozy terrace awaits adjacent to a beautifully landscaped garden. This oasis of tranquility offers absolute privacy and is the perfect setting for exclusive events, intimate dinners or cozy brasserie experiences.Are you looking for a unique commercial venue with character and numerous possibilities? Then this charming square farmhouse in Diepenbeek is the perfect location to make your entrepreneurial dream come true. Contact us for more information or a site visit.


In the bustling city center of Bruges, at a place where both locals and tourists pass by daily, we offer for rent a striking commercial property. The building, with its beautiful stepped gable and authentic appearance, is a real eye-catcher in the center. The ground floor has a usable area of approx. 160 m² and offers countless possibilities for hospitality, coffee bar, concept store, boutique or other trendy retail formulas. The floor(s) upstairs are also available and can be fully furnished according to your own taste and function. The property has a solid base, but requires a fresh approach and new infill. This can be done entirely in consultation with the owner, who is willing to help think up a feasible and attractive concept, giving you the opportunity to make this unique location entirely your own project. Thanks to the excellent location, the charming facade and the constant stream of passers-by, this property offers exceptional potential for entrepreneurs looking for visibility, character and space to create. Interested in this opportunity in the heart of Bruges? Feel free to contact us for more info or a visit.
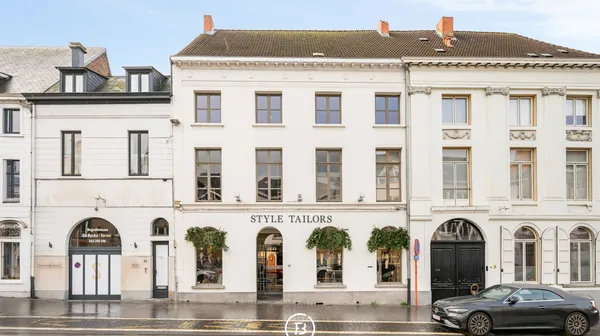
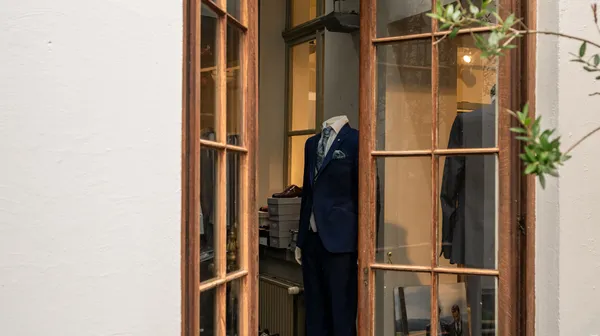
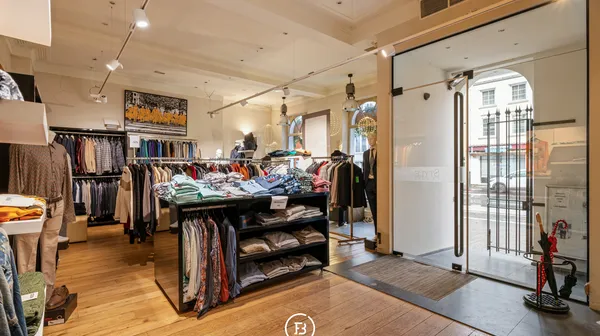
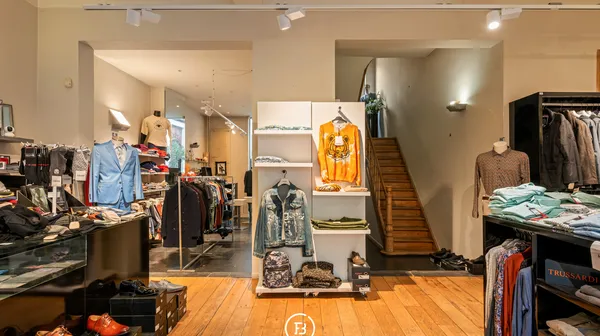
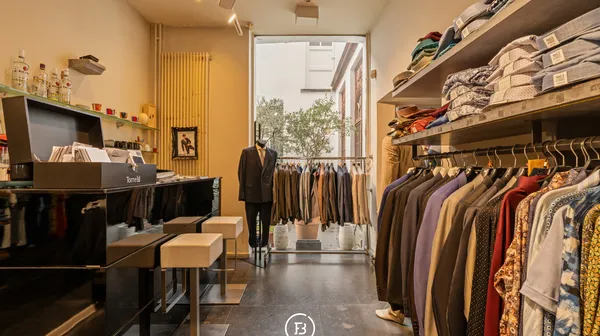
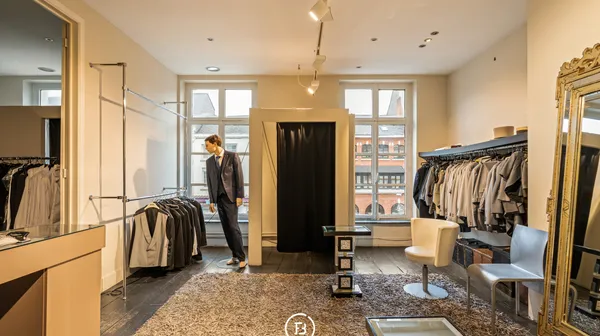
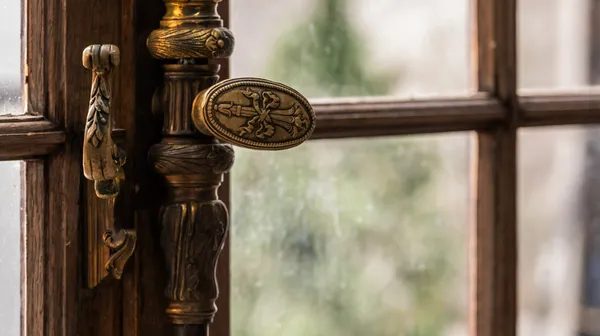
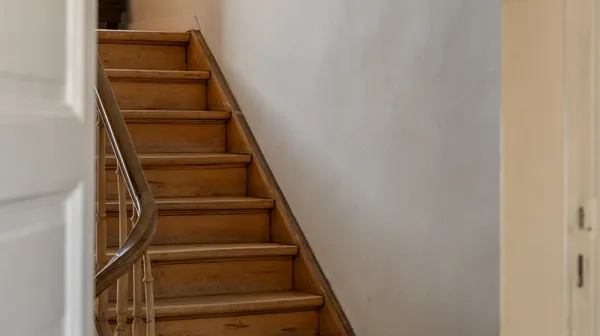
In the heart of Aalst, on the lively Keizersplein is this spacious historic commercial building full of character. Behind the stately facade is a building with high ceilings, lots of natural light and a beautiful authentic staircase that immediately sets the tone. At the back there is a charming courtyard with separate entrance gate. This property has everything to shine even more - ideal for those who love historical charm and potential in a prime location. DESCRIPTION: This unique property consists of three spacious floors and offers with a surface of almost 500m ² numerous possibilities (office, business, ...). The first two floors are equipped as commercial space and the third floor is also finished. As icing on the cake there is a romantic inner garden in the middle of the plot, which also provides a separate access to the property.