
Commercial properties
Looking for commercial properties to acquire? Overnameweb offers a wide range of commercial properties for sale.
Sector
Location
Price
Franchise
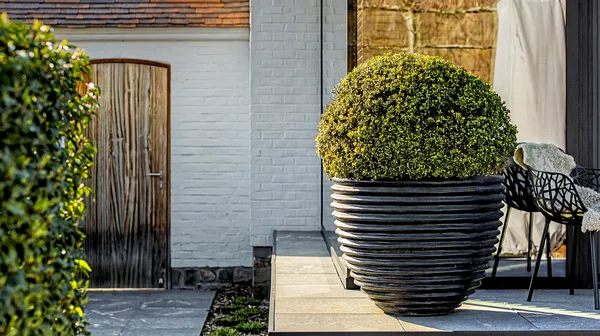
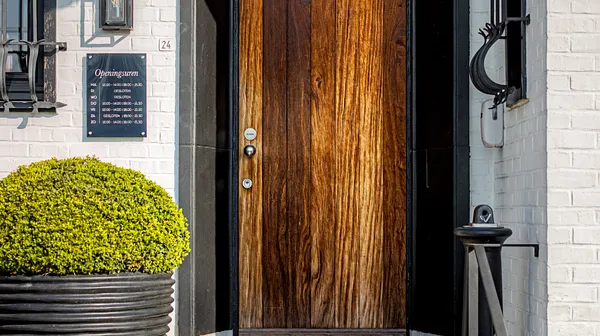
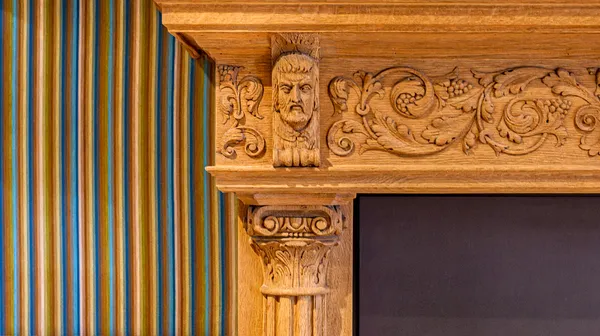
Dendermonde - Sale - standing property with parking - A++ location - commercial triangle Dendermonde-Zele-Waasmunster
Excellent commercial property with living quarters and large parking on A++ location - asset deal / share deal - unique investment opportunity Within the strategically favorable triangle Dendermonde - Zele - Waasmunster lies this exceptional commercial property with living quarters and large parking lot, accommodated in a healthy and active company. This property is offered via a transfer of shares (BV structure), which can offer numerous fiscal and administrative advantages for the buyer. The property is characterized by the combination of a cottage villa under thatched roof with a modern extension and distinguishes itself by its high quality, durable materials and a high level of finishing. Thanks to extensive maintenance, the property is in exceptional condition, ready to be used for various professional purposes. The total usable area is particularly spacious and functional: - Ground floor: approx. 220 m², ideal for commercial or professional activities - First floor: approx. 95 m², perfect as living or office space - Basement: approx. 125 m², dry and fully usable as storage and technical space In addition, this offer includes an adjacent plot of building land, currently arranged with garage and storage facilities, which offers additional development or expansion opportunities. The A++ location guarantees excellent visibility and accessibility, which makes this property particularly attractive for liberal professions, service providers, catering activities or an exclusive office function. The ample parking facilities on the site significantly enhance the commercial assets.This property is currently still in operation and is offered discreetly, which contributes to the exclusive nature of this opportunity.A unique opportunity for those looking for a representative and versatile property with charisma in a strategic location.More info via contact form
_18ace474db2e4735e049c095c244ee6d.webp)
Oudenburg - Imposing mansion with ballroom
For sale: imposing mansion with adjoining home, garage and garden, picturesquely located along the canal in Oudenburg. The eclectic home has functioned as an excellent running party room and restaurant until today. The setting is conducive to hosting both intimate and large-scale events. The property also lends itself perfectly to multifunctional purposes such as B&B, kangaroo residence, table d'hote, office or practice space with or without its own occupancy. In short, there are countless possibilities, it can be a perfect compromise for work and / or living space. Current layout: ground floor (426m ²): impressive entrance hall that staged the belle-époque, by including the richly used materials such as marble, mosaic floors, as well as the ornate door, wall and ceiling moldings. Following the entrance is a large reception room, lounge and adjoining bar - voluminous kitchen with cold room, adjoining storerooms and technical room - cosy orangery/hunting house seamlessly connected to the courtyard garden. The garden is south facing, where various outdoor activities can be provided (parties, playground, bouncy castle or simply your own idyllic living-outdoor-space). There is also a separate checkroom and 2 sanitary blocks. Furthermore, on the first floor there is a voluminous and high garage which is accessible from the street and extends to the garden. second floor (264m²): impressive large hall with open view of the canal and four different adjoining compartments (each +/- 14m²) making the possibilities endless. There is also a private part on this floor, which has a living room, 2 bedrooms and 2 bathrooms. Roof floor (153m²): a mighty attic space with authentic wooden trusses (5 meters ridge height). An all-encompassing place with enormous potential. The ground and second floors are connected by an imposing two-part stairwell. There is a goods elevator from the kitchen to the second floors. There is brightness in every room due to the large windows and high ceilings. At present, one or more events have always been organized simultaneously (wedding, communion, service clubs, birthdays, ...). The property is located in the triangle A10-A18-E40, making the location very easy to reach. The plot measures 835m² and the usable area measures 843m². The wide monumental frontage in the green surroundings is an eye-catcher as you pass it. In short, this historic mansion not only offers a sublime location on the canal for work and living facilities, but it is also a great opportunity for enterprising spirits who want to let their ambition and creativity run wild.
Lokeren - Real estate company with multifunctional project building
DESCRIPTION AND ACTIVITY This company is a pure real estate company with 2 attached buildings + plot of land in the center of Lokeren. Kerkstraat 66 = - commercial ground floor, currently leased to a clothing store, of approximately 130 m² - spacious apartment - to renovate - on 1st & 2nd & 3rd floor, with total habitable surface of approximately 400 m², built in 1984 - completely cellar - and with access to the back of the building to the Knokkestraat Kerkstraat 68 = - completely renovated (2009) office space - currently used as a notary's office - very clean & modern look - with a usable area of approx. 430 sqm - stretches over the ground floor + a mezzanine - is leased until the end of 2026 - - on the 1st & 2nd floor there is a modern & stylish apartment with a separate entrance - year of construction 2009 - with enclosed outdoor terrace and large roof terrace - area of apartment ca 120 m² + ca 100 m² attic space + ca 100 m² roof terrace Back located building land - access via the Knokkestraat - area 457 m² This site can be used for many different purposes: modern and fully renovated office space for liberal profession, medical center, commercial space, as well as conversion to residential apartments, ... The buildings can be viewed as a whole, or divided into several entities. The total land area is approximately 1,494 m² with a total habitable area (in current condition) of approximately 1,094 m². The entire property is in a partnership, except for the apartment in Kerkstraat 68, which is privately owned. The partnership is completely debt free.LOCATION These buildings are located in the city center of Lokeren - within walking distance of the Market Square. All facilities, hospital, shopping centers, department stores and schools are in the immediate vicinity & within walking distance. The buildings are accessible from the street side, but also from the rear, where there is also the possibility to park. TO TAKE OVER The sale takes place because of the death of the former owner and the rearrangement of the family assets between the children-heirs. The potential buyer is offered the possibility to buy 100% of the shares of the real estate company. However, a separate sale of the buildings is also possible. The total property value is estimated at approx. 1.8 mln EUR. All acquisition and/or purchase modalities can be discussed. INTERESTED? Do not hesitate to contact us - a detailed acquisition memorandum can be made available.