

Partnerships
Sector
Activities
Location
Price
Franchise


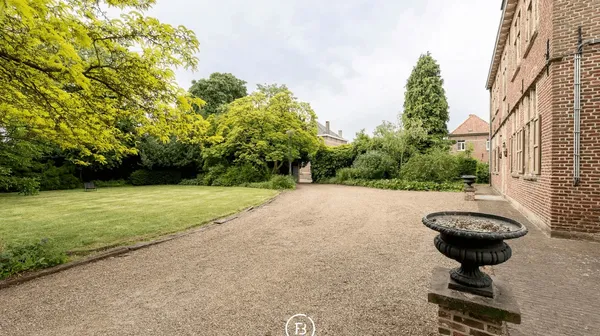
Horebeke - Pastoral Domain
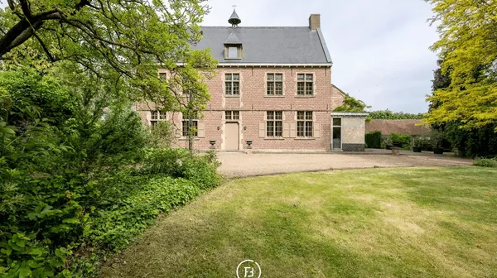
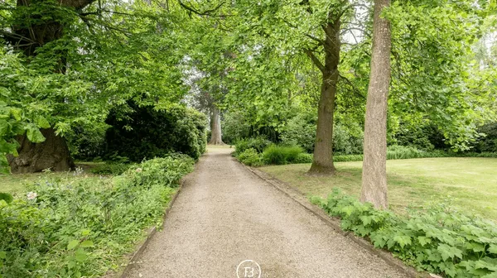
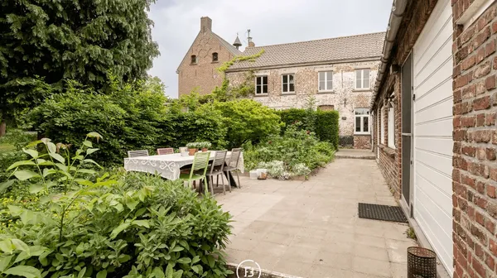
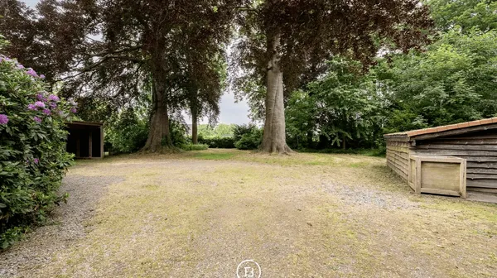
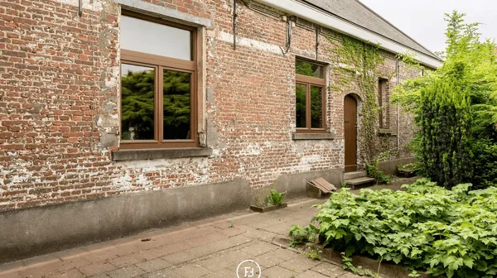
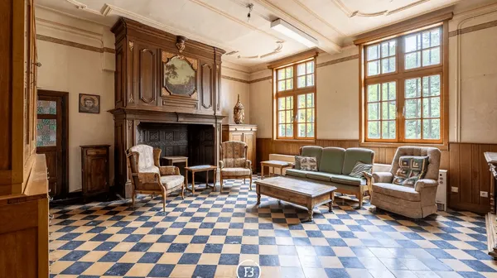
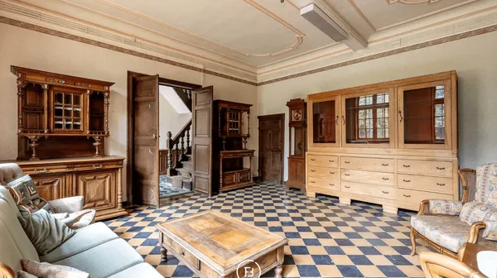
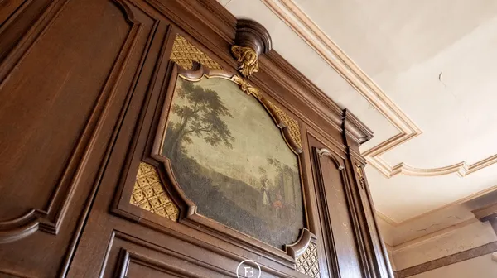
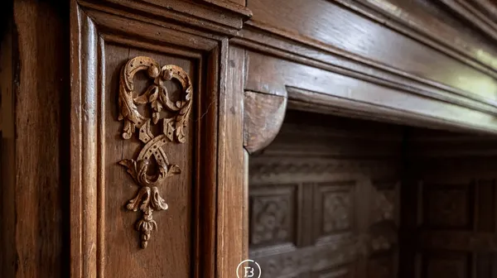
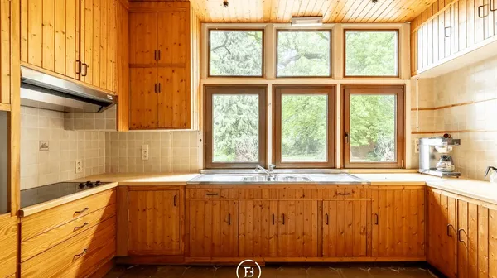
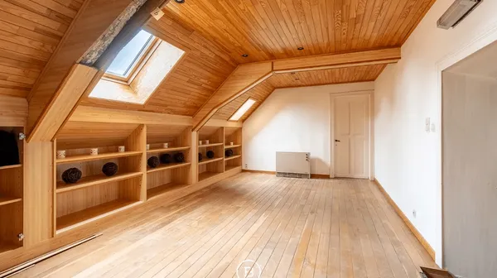
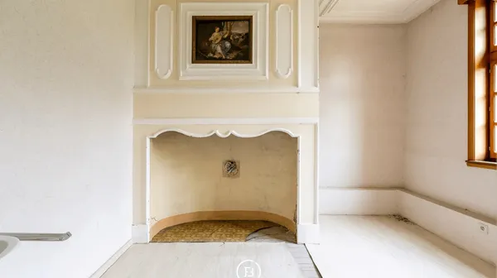
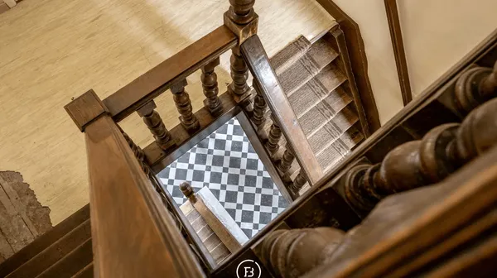
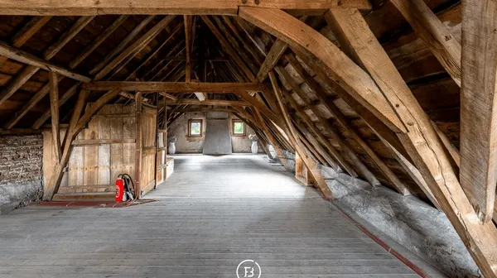
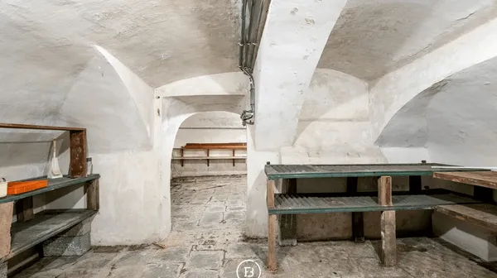
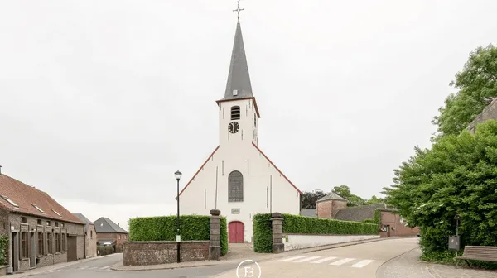
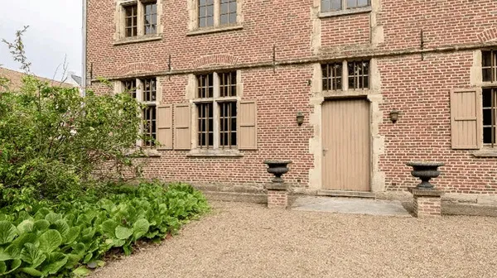
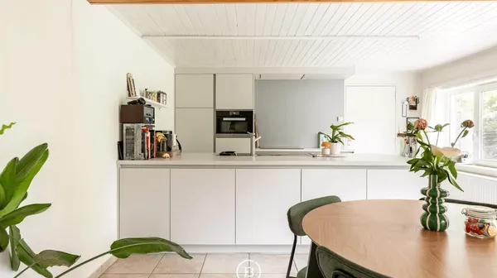
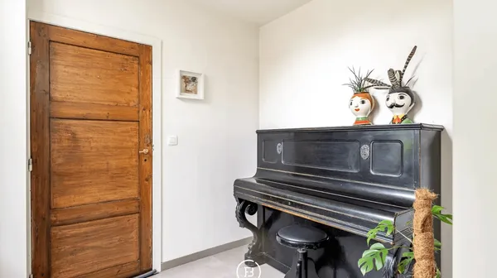
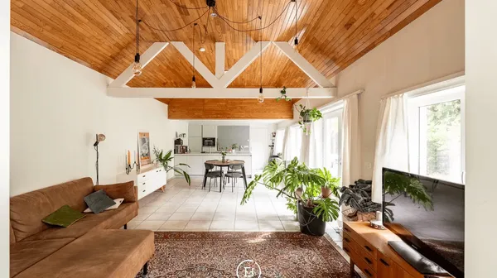
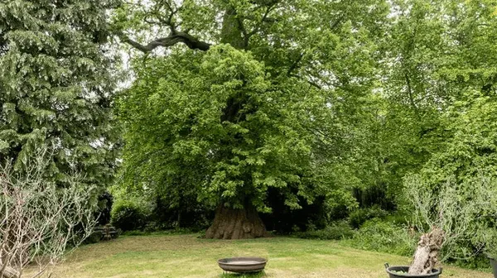
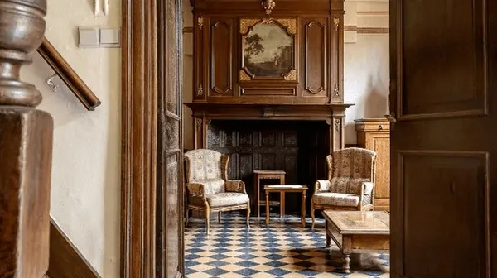
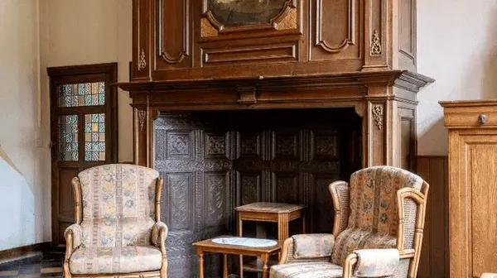
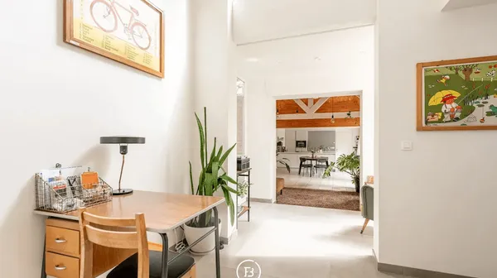
In the center of Sint-Kornelis-Horebeke, discreetly tucked away behind the village square, is this exceptional historic manor house with outbuilding, situated on a fully walled plot of more than 6,000 m². The former manor house, dating from the first half of the 18th century, is protected heritage and constitutes a rare combination of authenticity, scale and future potential. The main building is distinguished by its stately facade in five bays, monumental volumes and a rich interior with high ceilings, original fireplaces and decorative paintings on canvas. This architectural quality makes the property eminently suitable for a high-quality redevelopment such as a B&B, boutique hotel, exclusive event or seminar venue, or a residential investment project with long-term added value. The ground floor includes a generous entrance hall with marble floors, two stylish lounges, a spacious living room, dining room and kitchen overlooking the estate. This layout lends itself perfectly to public or collective use (reception areas, communal living spaces, meeting rooms). On the upper floors, there is ample space for the creation of multiple rooms, suites or living entities, with additional expansion potential on the mezzanine and attic. An important added value for investors is the fully renovated annex, discreetly located behind the main building. This has its own living space, kitchen, bathroom and bedroom and is currently rented out. Ideal as an immediate revenue property, operator's house, care home or additional residential unit. The fully walled park area of more than 6,000 m² constitutes an exceptionally scarce asset in village core context and offers not only tranquility and privacy, but also a qualitative green setting that significantly enhances the value of any future project. Specifically interesting for developers In addition to the hospitality and event possibilities, a concrete rezoning plan has already been worked out for the creation of multiple residential entities (multi-family dwellings) within the heritage framework. This elaborated concept shows how the estate can be transformed into a high-quality residential project, while respecting the historical structure and architectural value. For developers active in heritage development, this means a significant time saving in study phase and a strong basis to build up further permitting and implementation steps. Moreover, an officially approved management plan is in place, providing a clear legal and practical framework for conservation, restoration and redevelopment. This ensures transparency, predictability and additional opportunities for subsidies and tax benefits, crucial for heritage projects. In summary: A rare heritage site with immediate appeal and strategic development potential, suitable for investors, hospitality entrepreneurs and project developers who are looking for a distinctive, sustainable and value-conserving investment. A unique opportunity to breathe new life into a historic Flemish domain through a well-considered heritage project where character, return and future vision come together.
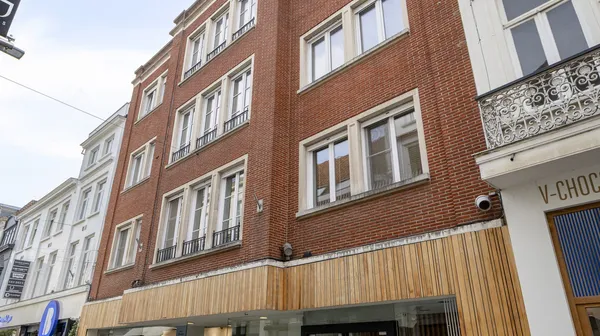
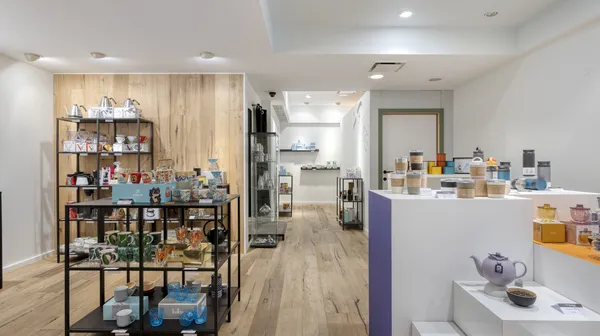
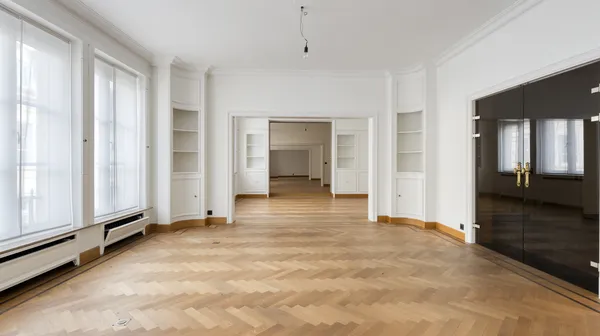
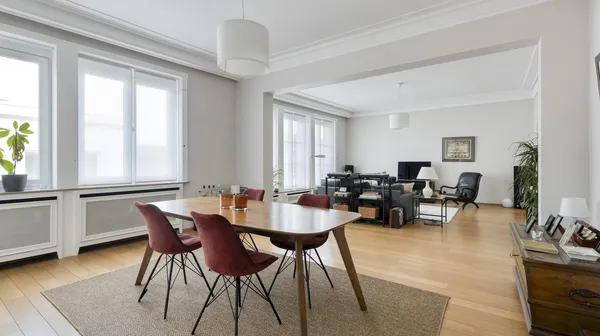
Kortrijk - Patrimony company with commercial property and 4 apartments for sale
The commercial building and the apartments are part of the same building, located right in the bustling center of Kortrijk. Very central location just a few minutes walk from the Grote Markt, cultural attractions, stores, schools, restaurants and public transport. There is also ample parking nearby, both at Schouwburgplein and Shopping K. The street is also car-free. The apartments are located on the 2nd and 3rd floors. The apartment on the 1st floor belongs to a 3rd party. Commercial property Korte Steenstraat: Beautiful and spacious commercial property on the ground floor, leased to Coffee store "Viva Sara" since 2021. Surface area of 300m². The commercial property is leased at a market rent. On the 3rd Floor there are three approved apartments. The apartment at the front has an area of 122,43m². The other 2 intities have a combined area of 127,53m2. The renovated front apartment has very spacious rooms with a living room, lounge, kitchen and a bedroom with bathroom. The 2nd V is beautifully finished and very spacious (269m²). This floor comprises 4 bedrooms, each with its own bathroom and at the front 2 spacious rooms with a kitchen. Interested or more information required? This company is offered based on a property value of € 1,049,000. The corresponding asking price for the shares (based on the balance sheet at 18/06/2025) amounts to € 995,000.